001 · Wood & Panel · Certainty AI

Intelgic Wooden Panel Inspection

Zero-defect wood, plywood & MDF panels — automatically inspected with Certainty AI.

  • Detect knots, cracks, veneer overlaps, glue-line issues, color variation, edge chips & more—in real time.
  • Measure dimensions, warp (bow/cup/twist), grain consistency and laminate quality at line speed.
LIVE · Panel Inspection
VISION AI
Speed
60-200 m/min
Color
ΔE ≤ 2.0
Bow
≤ 2 mm/m
Status
PASS
Trusted on the shop floor of

Gentex RxSight clariant 1800Accountant Aptive Save A Lot TCS Transportation Solid Dareesoft Petromin logo CostaRicaABC logo SunEdison logo Linde logo Cummins logo Sammons Industrial Mobile Maintenance Link X
002 · Turnkey System

Detect defects from wooden panels

Intelgic delivers a turnkey machine-vision + AI system for inspecting wooden panels—including solid wood, veneer, plywood, MDF/HDF, particle board, laminated boards, doors, and flooring planks. Our solution captures high-resolution images across the entire surface and edges, detects visual and structural defects, verifies design/veneer patterns and colors, and outputs pass/fail with annotated evidence. Results integrate with PLC/MES/ERP and generate Digital Quality Certificates (DQC) for every panel.

What the system detects

Surface & Veneer

  • Open/loose knots, knot fall-out, pitch/resin pockets
  • Splits, checks, micro-cracks, shake, tear-out
  • Veneer overlaps, gaps, wrinkling, blister, bubbles, telegraphing
  • Glue-line skips, squeeze-out, delamination risk, blister after press
  • Color/shade variation, stain, burn marks, oil marks, watermarking
  • Grain mismatch vs. template (aesthetic non-conformance)
  • Foreign fibers, dust inclusions, dents, scratches, raised grain, roughness

Edges & Geometry

  • Edge chipping, breakout, corner damage, bevel/edge profile errors
  • Length/width verification, squareness, edge straightness
  • Warp metrics: bow, cup, twist; thickness & thickness variation (TTV)
  • Hole/slot position, hinge pocket presence (doors/carcass panels)

Coating / Laminate

  • Laminate misalignment, film lifts, orange peel, fisheye, pinholes
  • Print/foil defects: logo/design mis-register, missing print, streaks
003 · Workflow

How it works

01

Imaging Tunnel

  • Area-scan (20-65 MP) for station checks, or line-scan (8K-16K) for continuous conveyors and long boards.
  • Multi-angle LED bar + dome lighting with cross-polarization to control glare on glossy laminates.
  • Optional 3D height sensing (laser line/structured light) for warp, blisters, and edge chips.
02

Certainty AI Processing

  • Real-time defect segmentation & classification (good vs. rework vs. reject).
  • Grain & pattern matching to a golden template; color delta-E checks.
  • Rule engine: region-based acceptance matrix (face vs. back vs. edge), size/count thresholds, hole-to-edge distances.
03

Decision & Action

  • PLC I/O for diverters, stackers, markers; on-screen overlays show defect locations/labels.
  • Results posted to MES/ERP via REST / OPC UA / MQTT; DQC issued with images and measurements.
004 · Acceptance & Grading

Acceptance matrix & measurement

Acceptance matrix (example)

Face defects

  • Knots ≤ 6 mm: allowed up to 2 per m²; >6-12 mm: rework; >12 mm: reject
  • Split length ≤ 10 mm: fill/rework; >10 mm: reject
  • Color ΔE ≤ 2.0: pass; 2.1-3.5: review; >3.5: reject

Edge

  • Chip depth ≤ 0.5 mm and length ≤ 5 mm: pass; >0.5 mm or >5 mm: reject

Geometry

  • Length/width tolerance ±0.5 mm; diagonals Δ ≤ 1.0 mm
  • Bow ≤ 2 mm/m; cup ≤ 0.8 mm; twist ≤ 1.5 mm per m

(We configure these per your grade: A/A, B/B, shop grade, flooring class, etc.)
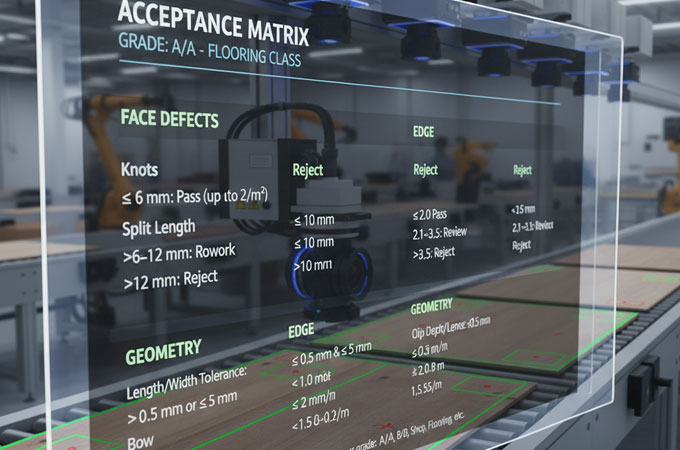
Acceptance matrix
Measurement & Grading

2D Metrology

Length, width, hole/slot position, edge offsets, squareness, spacing & pitch.

Warp / Flatness

Bow, cup, twist via multi-view or 3D profile.

Thickness Checks

Camera-assisted gauges or inline sensors; trend charts for press calibration.

Grading

Export A/B/C or custom quality codes with cause-of-fail and image evidence.

005 · Throughput

Throughput & line integration

Line-Scan

60-200 m/min typical; synchronized with encoders/strobing for blur-free capture.

Area-Scan Station

0.5-3 sec per panel depending on size and resolution.

System Integration

Integrates with stackers, trimmers, labelers, printers; supports rework loops with defect map guidance.

006 · Analytics

Reporting & analytics

Dashboard Analytics

Shift/lot/grade dashboards, Pareto of defect types, heatmaps by panel region.

SPC Monitoring

SPC for warp, thickness, color; trend alarms for press or sander drift.

Digital Quality Certificates

DQC (PDF/JSON): serial, images, defect map, measurements, operator/shift/time.

007 · Hardware

Hardware snapshot

Cameras

12-45 MP area-scan or 8K/16K line-scan

Optics

High-res lenses; optional telecentric for precision edges

Lighting

Dome + low-angle bars; polarized coax; strobing drivers

3D Capabilities

Laser profiler/structured light (optional)

Controller

GPU workstation (Edge), industrial IPC; redundant storage

Enclosure

Dust-shielded tunnel, air-knife windows for sawdust

008 · Software & AI

Software & AI

Certainty AI Modules

Defect segmentation, pattern/logo matching, color QA, 3D warp metrics

Recipe Templates

Per product (plywood grade, MDF laminate color, door type)

Active Learning

Quick retrain with new defects; one-click dataset capture

API Integration

REST, OPC UA, MQTT; SQL connectors for BI tools

Quality Engineering (GR&R Ready)

  • Built-in GR&R study tools for repeatability/reproducibility
  • Calibration workflows: color targets, geometric artifacts, warp gauges
  • Audit logs, role-based access, versioned recipes
009 · Roadmap

Implementation timeline (typical)

Week 1-2

Sample review, acceptance criteria, imaging study

Week 3-5

Mechanical design, optics/lighting finalization

Week 6-8

Build & FAT with your panels, AI tuning

Week 9-10

On-site install, SAT, operator training

Week 11-12

Stabilization, analytics & reporting handover

010 · Impact

Business impact

Scrap/Rework Reduction

Via early defect catch and trend alarms

Consistent Grading

No human subjectivity or fatigue

Faster Claims Resolution

With DQC image evidence

Higher OEE

Automated sort/mark; fewer stoppages

011 · FAQ

Frequently asked questions

Yes—cross-polarized, multi-angle lighting with AI segmentation handles high contrast and glare.
We use sealed tunnels, air-knives, vibration-isolated mounts, and encoder sync.
Yes—pattern correlation and color delta-E checks with tolerance bands per SKUs.
Yes—line-scan with encoder tracking up to 3 m panels and narrow planks at speed.
012 · Get a Quote

What we need to quote

  • Panel formats (L×W×T), species/grade/SKU mix
  • Line speed and spacing, available install length
  • Critical defects & tolerances (acceptance matrix)
  • Integration points (diverter/marker/stacker, MES/ERP)

Head Quarter

17352 Murphy Ave Suite 101
Irvine, CA 92614
Phone: (949) 317-2420

Branch Office

5ES7-H, 5Th Floor, East Tower, Mani Casadona, Plot no -IIF/04, Action Area -IIF, Newtown, Kolkata-700160

Certificate

intelgic ISO 27001 certification

Social links

©2026 Intelgic Inc. All Rights Reserved.