Visual AI Inspection of Car Hoods for Dents, Surface Waves and Paint Imperfections
Car hoods are large, curved, and highly reflective. These characteristics make them difficult to inspect with fixed cameras or standard factory lighting. A defect may be visible from one angle but disappear when the viewing position or reflection changes.
Intelgic solves this problem with robotic inspection. A robot-mounted industrial camera moves across the hood and captures high-resolution images of every required surface region. Specialized diffuse lighting controls reflections, while Intelgic's state-of-the-art Visual AI analyzes the images for dents, surface waves, scratches, paint imperfections, and other defined defects.
The inspection sequence is managed through Intelgic's Certainty AI platform. Certainty controls the robot path, camera settings, lighting conditions, inspection recipes, AI models, defect mapping, reporting, and integration with existing manufacturing systems.
Challenges in Car-Hood Inspection
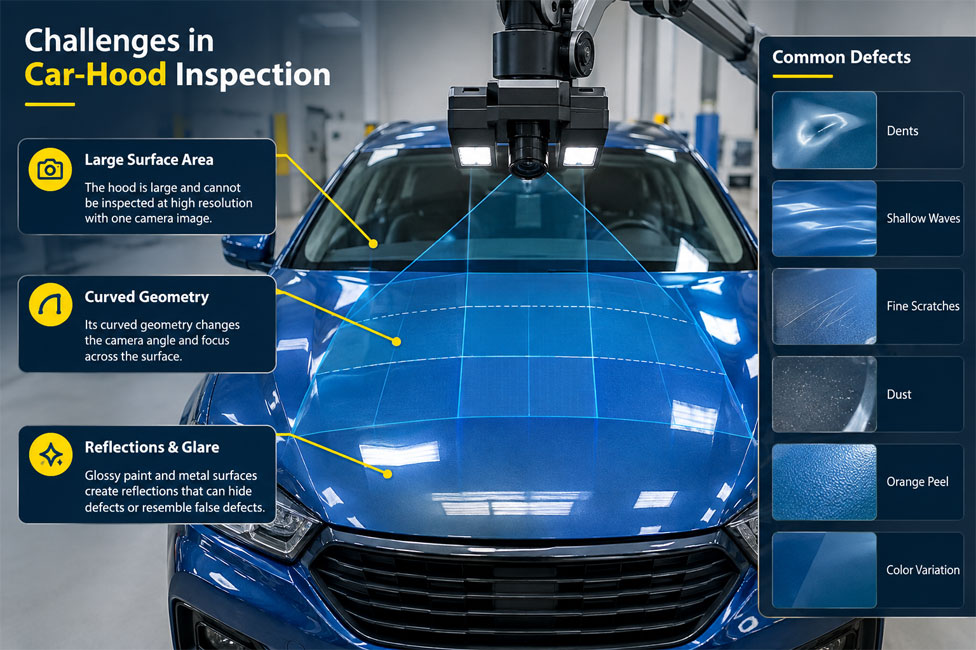
Car hoods present three main inspection challenges:
Small dents, shallow waves, fine scratches, dust, orange peel, and color variation can also appear differently under changing light conditions.
How Intelgic Addresses These Challenges
Intelgic divides the hood into multiple inspection regions. A robot moves the camera and lighting assembly to each region and maintains the required working distance, viewing angle, focus, and field of view.
The system can capture several images of one region under different lighting conditions. Intelgic's AI compares these images to distinguish genuine surface defects from glare, shadows, and normal reflections.
Different hood models can be configured as individual inspection recipes within Certainty. The correct recipe can be loaded automatically using the part identity, PLC signal, barcode, data-matrix code, RFID tag, or MES production order.
Robotic Inspection of the Complete Hood Surface
A fixed camera may capture the overall hood but may not provide enough resolution for small defects. Reflections also change across the hood because its curvature is not uniform. A robot-mounted camera can move across:
The robot approaches each region from an imaging angle designed for its local geometry.
Dividing the hood into inspection regions
The inspection regions are defined according to:
Adjacent images can overlap so that no part of the required surface is missed.
Robot mounted on a linear track
A standard robot can normally cover an automotive hood from one suitable location. For larger panels or multi-part inspection stations, the robot can be mounted on a linear track to extend its coverage.
Robot moves the hood
For components that fall within the robot's payload and inertia limits, the robot can hold the hood and present different regions to stationary cameras and lighting.
Hybrid inspection system
Fixed cameras can perform rapid general inspection, while the robot-mounted camera captures close-up images of curved, reflective, or critical areas.
Specialized Diffuse Lighting for Reflection Control
Direct lights create bright glare on painted automotive surfaces. Glare can saturate the image, hide paint defects, and produce patterns that resemble dents or surface waves.
Intelgic uses specialized diffuse lighting to spread illumination across the hood and reduce harsh reflections. Depending on the defect and surface finish, the system may use:
Diffuse lighting
Diffuse illumination creates a broad, controlled reflection across the painted surface. Changes in this reflected field can reveal dents, waviness, paint contamination, and finish inconsistencies.
Low-angle lighting
Low-angle light travels across the surface and highlights raised or recessed features. It can improve the visibility of scratches, edge damage, small dents, and surface contamination.
Polarized imaging
Polarizing filters can reduce glare and help separate paint-surface information from uncontrolled reflections.
Structured or patterned lighting
A controlled stripe, grid, or other pattern can be reflected from the hood. Dents and surface waves distort the pattern, making shallow shape changes easier to identify.
Multiple Images Under Different Lighting Conditions
One lighting arrangement may not reveal every defect. Certainty can capture multiple images of the same hood region while changing:
A true dent or paint defect normally produces a consistent response across one or more controlled images. An environmental reflection may move or disappear when the lighting changes.
Intelgic's AI uses this complementary information to improve defect detection and reduce false results.
How the Robotic Inspection Process Works
State-of-the-Art Visual AI for Defect Detection
Traditional machine vision works well when a defect can be described using fixed rules for shape, size, color, or contrast. Painted hood surfaces are more complex. Their appearance changes with paint color, gloss level, curvature, lighting, reflections, and normal production variation.
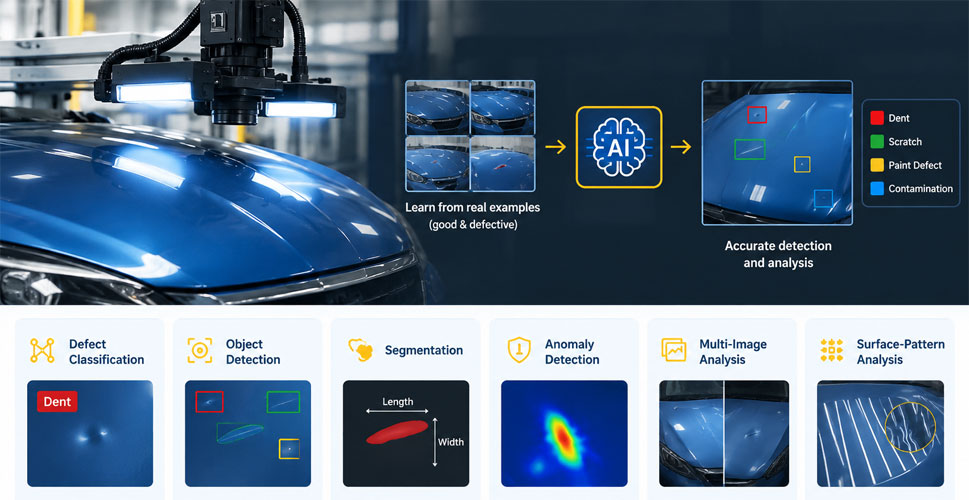
Intelgic's AI learns these patterns using representative images of acceptable and defective hoods. Depending on the application, the AI may perform:
Defect classification
Determines whether a region contains a dent, surface wave, scratch, paint defect, contamination, or another trained condition.
Object detection
Locates defects within the captured image.
Segmentation
Identifies the pixels associated with a defect so its visible length, width, and area can be calculated.
Anomaly detection
Flags surface regions that differ from validated examples of acceptable hoods, including unexpected conditions not assigned to a predefined defect class.
Multi-image analysis
Compares images captured under different lighting or viewing conditions to distinguish physical defects from reflections.
Surface-pattern analysis
Evaluates the continuity of reflected light or projected patterns to identify local distortion caused by dents and waviness.
AI results are validated against the manufacturer's inspection criteria. Detection performance depends on the minimum defect size, imaging resolution, surface condition, paint finish, and available defect samples.
Certainty AI Inspection Platform
Certainty manages the complete hood-inspection workflow. It coordinates:
Recipe Management for Hood Variants
Hoods can vary by vehicle model, trim, material, shape, paint color, and finish. Certainty can maintain a separate recipe for each variant. A recipe may control:
The correct recipe can be loaded automatically from the component identity or production order.
Integration with Existing Manufacturing Systems
Certainty can be integrated with existing factory automation and manufacturing software.
PLC integration
The platform can exchange:
MES integration
MES connectivity can support:
Additional connectivity
Certainty can also connect with ERP systems, SCADA, quality-management platforms, factory databases, data historians, cloud systems, and customer-specific applications.
Cloud-Based Quality Inspection Analytics
Inspection data can be transferred to a secure cloud analytics environment, subject to the manufacturer's cybersecurity and data-governance policies. Dashboards may display:
Hood defect heat maps
Aggregated defect locations can show where dents, waves, scratches, or paint imperfections occur most frequently. Repeated defects in one area may indicate problems involving:
Image-level traceability
Authorized users can review the original image, annotated defect, visible measurements, AI confidence, inspection recipe, and production history.
Digital Inspection Records
For each hood, Certainty can record:
Defects That Can Be Detected
Actual inspection capability depends on image resolution, lighting, surface finish, component cleanliness, defect size, and validated acceptance criteria.
Important Measurement Limitations
A 2D camera detects visible appearance changes but does not directly measure every physical surface parameter. Quantitative inspection of the following may require additional sensors:
Intelgic can integrate 3D laser sensors, structured-light systems, deflectometry, color instruments, coating-thickness gauges, or other appropriate measurement equipment with Certainty.
Looking to automate car-hood inspection? Contact Intelgic to discuss a robotic Visual AI system for detecting dents, surface waves, scratches, and paint imperfections.
Frequently Asked Questions
Why is a robot needed to inspect a car hood? +
A hood is large and curved. The robot moves the camera to different regions and maintains the correct distance, angle, focus, and lighting for each surface.
How does Intelgic manage reflections from glossy paint? +
Intelgic uses specialized diffuse, low-angle, polarized, and multi-directional lighting. Certainty can capture multiple images under different settings so the AI can distinguish defects from reflections.
Can Visual AI detect shallow dents? +
Yes, when the dent creates a detectable change in the controlled reflection or projected pattern. Quantitative depth measurement may require a calibrated 3D sensor.
Can the system detect surface waves? +
Yes. Controlled reflected or structured patterns make surface waviness visible as distortion. Visual AI analyzes these patterns and identifies abnormal regions.
Can one system inspect different hood models and colors? +
Yes. Certainty can store separate robot paths, camera settings, lighting sequences, paint parameters, AI models, and inspection criteria for each variant.
Can the system inspect both bare-metal and painted hoods? +
Yes, but they normally require different imaging recipes because bare metal and painted surfaces have different reflective characteristics.
Can the inspection results be displayed on a hood map? +
Yes. Certainty links each defect to its physical position on a digital representation of the hood.
Can Certainty integrate with an existing PLC and MES? +
Yes. Certainty can exchange part identity, recipes, machine status, inspection results, alarms, traceability, and rework information with existing systems.
Are results available through cloud dashboards? +
Yes. Subject to the manufacturer's data policies, dashboards can display defect trends, hood heat maps, images, pass/fail rates, rework information, and production-quality metrics.

