Automate measurement and quality inspection anywhere in your production lines using 3D laser profiler based non-contact measurement systems — micron-level accuracy without ever touching the part.
As industries push for higher accuracy and efficiency, traditional contact measurement methods often fall short in fast-paced environments where precision and speed are critical. Intelgic's Non-Contact Measurement system, powered by advanced machine vision and AI, eliminates physical contact with parts — ensuring that even delicate and complex components are measured with unparalleled precision.
Non-contact measurement systems offer several decisive advantages over traditional contact-based metrology — from zero damage risk to consistent micron-level repeatability.
Delicate parts like medical devices, electronics, or soft materials are measured without risk of deformation or damage.
Ideal for high-volume production lines — parts are inspected in real-time without stopping or slowing the process.
Removes human error and variability, offering consistent and repeatable results for every part inspected.
Accurately measures complex 3D shapes, angles, and features that would be difficult or impossible with contact-based tools.
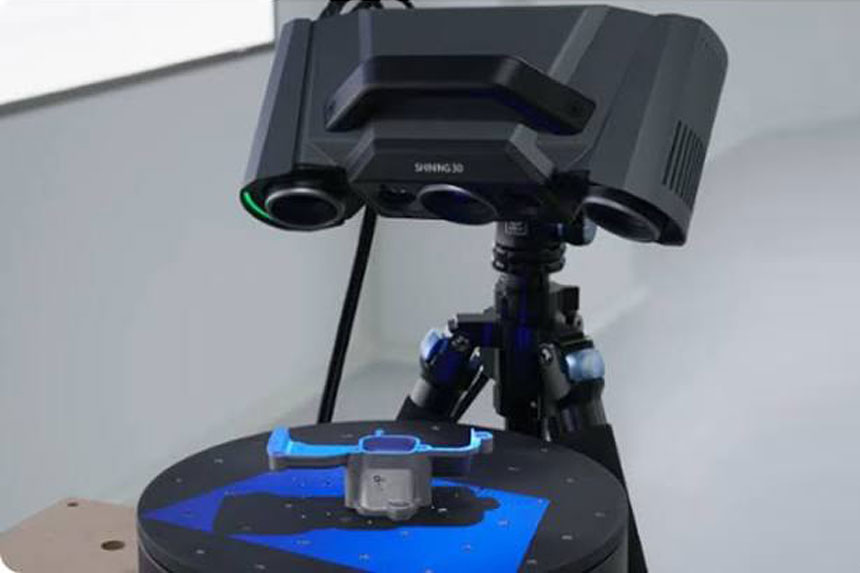
Our non-contact measurement system uses high-resolution cameras, 3D laser profilers and AI-powered algorithms to capture precise images of the object being measured. Advanced image processing software then analyzes these images to determine critical dimensions — length, width, height, diameter, depth, and surface profile. The system integrates seamlessly into existing production lines, providing real-time measurement data without interrupting flow.
From micron level accuracy to comprehensive data logging — engineered for inline metrology across part geometries.
Advanced optics and sensors deliver micron-level precision — small intricate parts or large industrial components alike.
Measurements are taken instantly as parts move along the production line — immediate feedback on dimensional compliance.
2D and 3D measurements — surface flatness, diameter, height, depth, and more — every aspect to specification.
Adaptable to a wide variety of industries and part geometries — smooth surfaces, sharp edges, or intricate patterns.
All measurement data is logged for traceability and compliance. Real-time reports for product quality and standards adherence
For high-tolerance inspection, Intelgic uses high-resolution industrial 2D cameras and AI-powered measurement algorithms to perform accurate dimensional inspection.
Deployed across automotive, aerospace, medical devices, electronics, metal fabrication, and quality control — every sector that demands precision without contact.

Non-contact measurement of critical components — brake rotors, drive shafts, pistons, gears — ensuring optimal performance and safety without damaging the parts.

Precision measurement of turbine blades, fuselage sections, and other components where accuracy is paramount — no risk of contamination or deformation.

Inspection of delicate devices — stents, catheters, surgical tools — where contact-based measurement would risk damaging or contaminating the product.

Measurement of printed circuit boards (PCBs), connectors, and other electronic components — precise alignment and dimensional accuracy without impacting sensitive components.

Accurate measurement of metal parts — tubes, rods, sheets — ensuring dimensions meet specifications without damaging or altering the surface.
All measurement data is logged and stored for traceability and compliance. Detailed real-time reports provide actionable insights into product quality and standards adherence.
Transform your manufacturing process with measurable advantages that drive efficiency and quality.
Automate measurement processes and increase throughput with faster production cycles.
Real-time detection of dimensional deviations for immediate corrective actions.
Prevent measurement errors and improve process control to reduce material waste.
Easily integrates with PLC, SCADA, ERP, MES, and other manufacturing systems.
Understand the key differences between traditional and modern measurement approaches — side by side.
Share two or three sample parts and your tolerance specs. We'll design the optics, lighting, and integration plan — and deliver a feasibility readiness with ROI.
©2026 Intelgic Inc. All Rights Reserved.