01
Profile Measurement
Inspect cross-sections, contours, and edge geometry with sub-millimeter precision.
Intelgic combines industrial robots with 3D laser profilers and AI-based analysis to automate measurement inspection in demanding production environments.
Instead of relying on manual gauging or static inspection stations, the robot moves the sensor to the part and captures precise 3D profile data at the right angle and position.
The system measures geometry, detects deviations, and makes pass/fail decisions in real time with high repeatability.
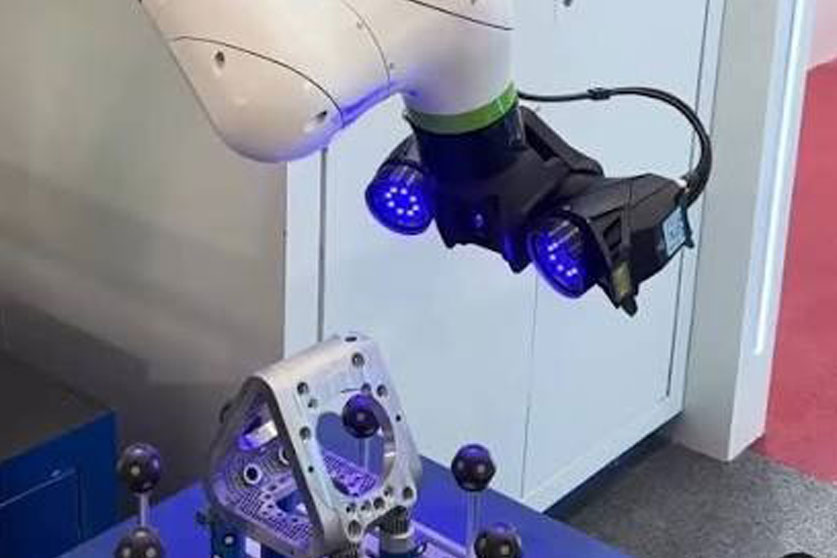

















Measurement inspection is critical when tolerances are tight and defects are expensive. Robotic metrology removes the inconsistency of manual checks and increases the amount of data captured from each part.
With 3D laser profilers, the system can inspect shape, profile, height, edge location, surface transition, and other critical dimensions in a controlled and repeatable way.
Inspect cross-sections, contours, and edge geometry with sub-millimeter precision.
Measure height variations, step changes, waviness, and surface deviation across the target.
The robot positions the profiler precisely so every scan is taken from the correct location and orientation.
Automatically classify parts, record results, and send quality data downstream.
Manual inspection is slow, operator-dependent, and difficult to scale. Robotic metrology brings consistency to the process and captures far more measurements than a person could comfortably perform.
It also shortens the feedback loop so issues can be caught earlier instead of after defects accumulate.
Eliminate differences in technique and judgment from measurement-based quality decisions.
Inspect more parts and more features per cycle without sacrificing throughput.
React faster to dimensional drift, process shifts, and early signs of nonconformance.
Intelgic can help you deploy robotic measurement inspection systems with 3D laser profilers to improve quality, speed, and traceability at the point of manufacture.
Schedule a consultation©2026 Intelgic Inc. All Rights Reserved.

