Robotic Inspection of Aircraft Passenger Doors Using Machine Vision and AI
Aircraft passenger doors contain large exterior and interior surfaces, fasteners, seals, edges, openings, handles, fittings, and other features that must be inspected consistently. Because these doors often have smooth, painted, polished, or metallic finishes, their surfaces can be especially challenging to image.
Light reflected by a shiny door can create bright glare, dark shadows, and false visual patterns. A scratch visible under one lighting angle may disappear under another. A reflection may also resemble a dent, stain, crack, or coating defect.
Intelgic addresses these challenges through a controlled robotic inspection system that combines industrial cameras, robots or collaborative robots, specialized low-angle illumination, state-of-the-art AI, and the Certainty inspection platform.
The passenger door is divided into multiple inspection regions. A robot moves the camera and lighting assembly to each region, applies the correct imaging recipe, and captures one or more images. Multiple lights and different lighting conditions can be used at the same location to reveal defects while reducing misleading reflections.
Certainty coordinates robot movement, image acquisition, AI analysis, reporting, system integration, and cloud-based quality analytics.
Why Aircraft Passenger Doors Are Difficult to Inspect
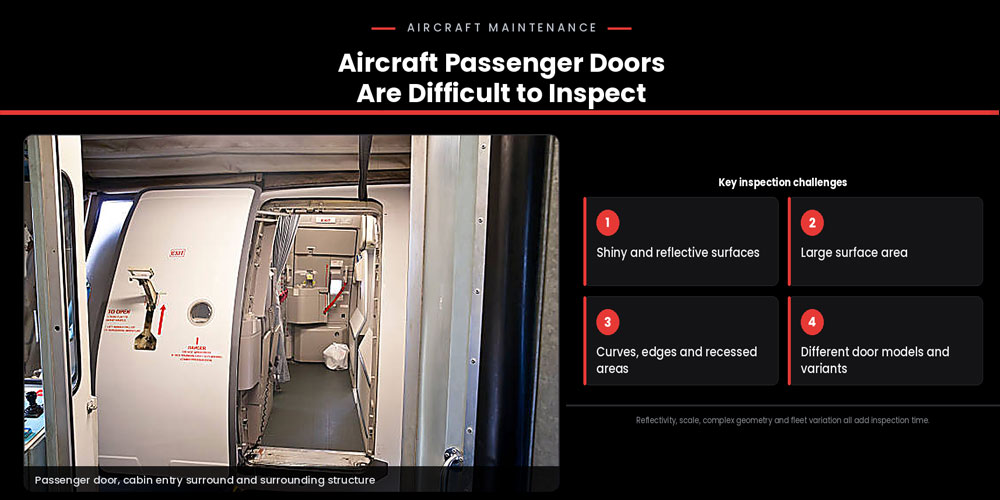
Automated inspection of an aircraft passenger door involves more than positioning a camera in front of the component. Image quality can change significantly across the door because of its material, surface finish, geometry, and surrounding environment.
Shiny and reflective surfaces
Passenger-door surfaces may include:
These materials create specular reflections, where light is reflected strongly in a particular direction. A small change in the camera or light angle can dramatically change the appearance of the surface.
Large surface area
A complete passenger door is too large to inspect for small defects in a single image while maintaining sufficient resolution. The surface must be divided into smaller regions so that each area can be captured at the resolution required for the minimum defect size.
Curves, edges and recessed areas
Passenger doors include changing contours, corners, edges, cutouts, hardware locations, and other three-dimensional features. A fixed camera cannot maintain the ideal angle and working distance across the entire component.
Different door models and variants
Door dimensions, geometry, fastener locations, surface finishes, seals, labels, and inspection zones can vary between aircraft models. The inspection system must automatically apply the correct configuration to each variant.
Small defects and acceptable variation
Actual defects must be distinguished from normal surface conditions such as:
This requires controlled imaging and AI trained with representative examples.
Defects That Can Be Detected on Passenger Doors
The exact inspection capability depends on the camera resolution, lighting, surface condition, defect size, viewing angle, and validated acceptance criteria. An automated visual inspection system can be configured to detect visible conditions such as:
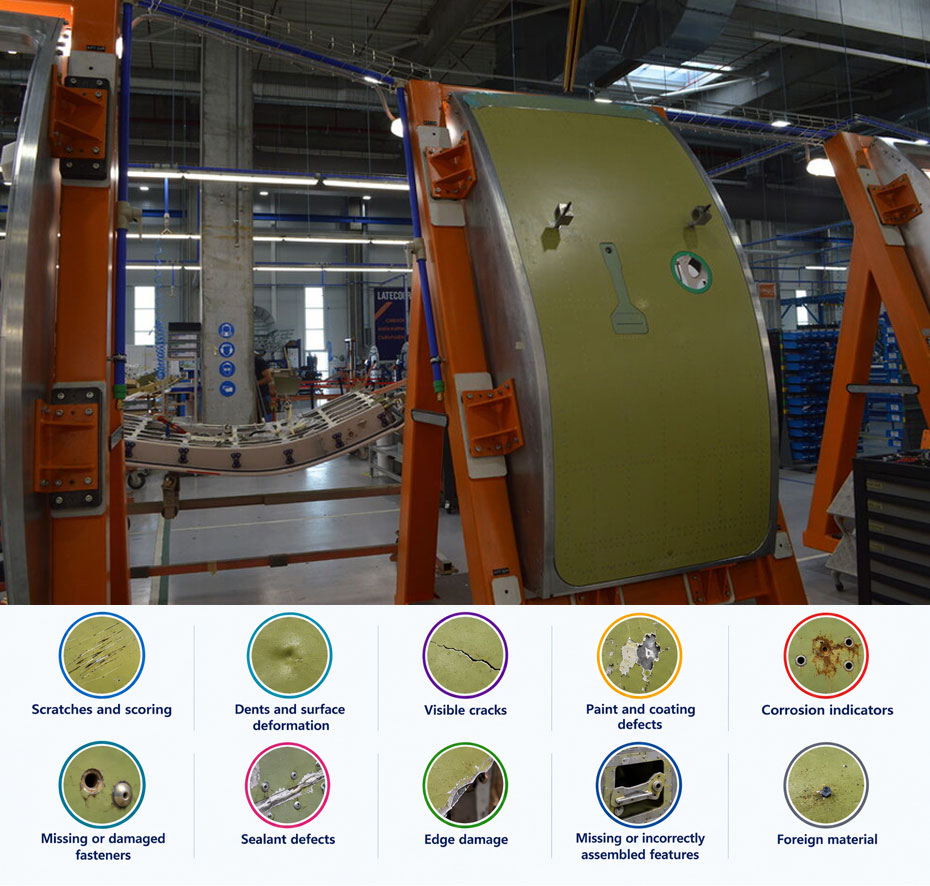
Scratches and scoring
Low-angle illumination can highlight fine linear damage that may be difficult to see under diffuse overhead lighting. The AI can classify a scratch and determine its visible length, width, direction, and location.
Dents and surface deformation
Dents can alter shadows and reflected-light patterns. Multi-directional lighting helps reveal changes in the surface contour. Where quantitative dent depth is required, a calibrated 3D sensor may be added.
Visible cracks
High-resolution cameras can detect certain surface-breaking cracks when the lighting direction creates sufficient contrast. Fine, closed, painted-over, or subsurface cracks may require an approved nondestructive inspection method. Machine vision should not be treated as a replacement for required NDT unless the method has been appropriately validated and approved.
Paint and coating defects
The system may identify:
Corrosion indicators
Visible corrosion products, staining, coating lift, surface pitting, blistering, or local deformation may be detected. FAA visual-inspection guidance identifies cracks, corrosion, disbonding indicators, accidental damage, wear, and manufacturing errors as conditions that visual inspection can help detect. See FAA AC 43-204.
Missing or damaged fasteners
The system can check for:
Sealant defects
Visible sealant inspection may cover:
Edge damage
The door perimeter and structural edges may be inspected for:
Missing or incorrectly assembled features
Machine vision can verify the presence and position of visible components such as covers, plates, brackets, handles, labels, fasteners, protective components, witness marks, and identification codes.
Foreign material
Loose hardware, tape, fibers, debris, swarf, tools, and other unexpected materials may be detected when visible in the inspected region.
Why Inspection Should Take Place in a Controlled Environment
Ambient factory lighting changes throughout the day and can be influenced by open doors, windows, overhead lights, nearby equipment, personnel, and other reflective objects. These variations make repeatable inspection difficult.
Intelgic therefore recommends performing reflective-door imaging inside a controlled inspection environment—preferably a dark or optically enclosed inspection cell.
Benefits of a dark inspection cell
A dark inspection cell helps:
The cell does not need to be completely black in every application, but external illumination should be controlled enough that only the engineered inspection lights determine the image.
Additional environmental controls
Depending on the application, the inspection enclosure may also control dust, camera vibration, part movement, surface cleanliness, background color, temperature variation, and access during image capture.
Low-Angle Lighting for Surface Defect Detection
Low-angle illumination directs light nearly parallel to the surface. On an undamaged surface, most of the light is reflected away from the camera. When light encounters a scratch, raised edge, dent, crack, burr, or other irregularity, part of it is scattered toward the camera. This can make small surface defects appear bright against a dark background.
Low-angle illumination is particularly useful for:
However, one low-angle light cannot reveal defects equally in every direction. A scratch parallel to the illumination direction may appear differently from one running across it. This is why Intelgic can use multiple independently controlled lights around each inspection region.
Multi-Light Imaging of Each Door Region
Instead of relying on one image, the system can capture multiple images of the same region under different lighting conditions. For example, Certainty may capture:
The robot remains at the inspection location while Certainty activates each lighting configuration and triggers the camera.
Why multiple lighting conditions improve inspection
A real surface defect normally interacts with light in a repeatable way. A reflection may appear in only one image or move significantly when the lighting direction changes. By comparing images captured under different conditions, Intelgic's AI can distinguish more effectively between:
Multi-light imaging also helps reveal defects with different orientations.
Reflection reduction rather than simple reflection removal
Reflections cannot always be eliminated completely from a shiny surface. Instead, the imaging system controls them and captures enough complementary information to prevent one reflection from dominating the inspection decision. The objective is to create images in which defects remain detectable across one or more controlled lighting states.
Dividing the Passenger Door into Inspection Regions
A complete door is divided into smaller inspection regions based on:
Each region can have its own imaging recipe.
Typical region categories
The inspection map may include:
A large, relatively flat region may use a wide field of view. A critical fastener or edge region may require a closer camera position and higher optical resolution.
Image overlap
Adjacent images may overlap slightly to ensure complete coverage and prevent defects from falling between regions. Certainty can associate each image with its inspection coordinate and combine the results into a digital door map.
How the Robotic Inspection Process Works
Certainty AI Platform
Certainty acts as the central software platform for the robotic inspection cell. It coordinates:
Automatic Recipe Management
Different passenger-door variants may require different robot paths, camera settings, lighting sequences, AI models, and inspection criteria. A Certainty recipe can define:
The correct recipe can be loaded automatically from the part ID, PLC, or MES work order. This allows one robotic cell to inspect multiple passenger-door types without relying on manual reconfiguration for every variant.
State-of-the-Art AI for Defect Detection
Conventional machine vision works well when a defect can be described using fixed rules for color, contrast, shape, or dimensions. Passenger-door surfaces are more challenging because reflections and acceptable surface variation can be difficult to represent through simple thresholds.
Intelgic's AI can learn visual patterns from representative images of acceptable and defective door surfaces. Depending on the project, the AI may perform:
Object detection
Identifies a defect and places a box around its location.
Image classification
Determines whether an inspection region is acceptable or contains a particular defect category.
Semantic or instance segmentation
Marks the individual pixels associated with a scratch, coating defect, corrosion indicator, or other condition.
Anomaly detection
Flags an area that differs from validated examples of acceptable surfaces, including unexpected conditions that may not belong to a predefined defect class.
Multi-image analysis
Compares images captured under different lighting conditions to distinguish physical surface features from reflections.
Confidence evaluation
Provides a confidence score that can be used to route uncertain cases for qualified review.
Combining AI with Rule-Based Measurement
The strongest inspection solution may combine AI with traditional vision and 3D measurement. For example:
This hybrid approach uses each technology for the task it performs best.
Cloud-Based Quality Inspection Analytics
Certainty can send inspection data to a secure cloud-based quality analytics environment, subject to the customer's IT and data-governance requirements. The analytics platform can provide visibility into:
Defect heat maps
Aggregated defect locations can be displayed as a heat map of the passenger door. If scratches repeatedly appear in one area, the pattern may indicate a problem with material handling, a fixture, a tool, a conveyor, protective packaging, a production workstation, or manual contact during assembly.
Image-level investigation
Quality engineers can review the original image, annotated defect image, lighting condition, AI result, and associated production data. This supports faster root-cause investigation.
Multi-site visibility
Authorized users can compare inspection performance across production lines, plants, suppliers, or geographic locations from a common analytics environment.
On-premises and hybrid options
Where aerospace cybersecurity or data-sovereignty requirements restrict cloud use, the system architecture may retain sensitive images on premises while transferring approved statistics or selected records. The final deployment model should follow the manufacturer's information-security policies.
Integration with Existing Manufacturing Systems
Certainty can be integrated with existing automation and software infrastructure.
PLC integration
The platform can exchange production signals with the PLC, including:
MES integration
MES connectivity can support:
Quality-system integration
Defect data can be transferred to a quality-management system for nonconformance records, corrective actions, rework approval, audit evidence, supplier-quality analysis, and production release workflows.
Other integration options
Depending on the facility, Certainty can also connect with ERP, SCADA, data historians, maintenance-management software, factory databases, cloud platforms, and custom applications. Integration may use industrial protocols, APIs, database interfaces, file exchange, or other approved methods.
Digital Inspection Records
For each passenger door, Certainty can store:
This creates traceability from the overall door result to the individual image and inspection region.
Robot vs. Cobot for Door Inspection
Both industrial robots and collaborative robots can be used.
Industrial robot
An industrial robot may be preferable when the application requires faster movement, longer reach, higher equipment payload, a large number of inspection positions, or operation inside a fully enclosed cell.
Collaborative robot
A cobot may be appropriate when the application requires flexible deployment, lower operating speed, a compact system, easier access for loading, inspection of small or medium-sized doors, or frequent recipe changes.
The complete application requires a safety assessment. Using a cobot does not automatically eliminate the need for guarding, scanners, interlocks, or speed restrictions.
When to Add 3D Inspection
Multi-light 2D imaging is effective for many visual surface defects. However, calibrated 3D inspection should be considered when acceptance depends on:
A 3D laser profiler or structured-light sensor can be mounted on the same robot or installed in a separate inspection position. Certainty can combine the 2D AI result and 3D measurements within one inspection record.
Validating the Inspection System
A reliable deployment requires representative validation. The validation process should include:
The system should not automatically pass a region when the image is missing, blurred, saturated, obstructed, or outside the validated conditions.
Benefits of Intelgic's Robotic Inspection Approach
Reliable imaging of reflective doors
A dark cell, engineered low-angle lighting, and multi-light image capture reduce the effect of uncontrolled reflections.
Complete regional coverage
The door is divided into defined inspection regions, and the robot visits every programmed location.
Adaptability across variants
Certainty loads the correct robot path, imaging settings, AI model, and acceptance rules for each door type.
Consistent defect detection
AI evaluates every region using repeatable criteria without fatigue or subjective variation.
Digital defect localization
Every defect is linked to its position on the door, simplifying review and rework.
Integration with existing production
The system can exchange data with PLC, MES, ERP, SCADA, and quality platforms.
Cloud-based quality intelligence
Inspection data can be transformed into dashboards, trends, defect heat maps, and process-improvement insights.
Scalable architecture
The system can use one robot, multiple robots, additional cameras, or 3D sensors depending on the size of the door and required inspection rate.
Implementing Automated Passenger-Door Inspection
A typical implementation includes:
Intelgic's Aircraft Passenger-Door Inspection Solution
Intelgic develops complete robotic inspection systems for large, reflective, and geometrically complex components. An aircraft passenger-door inspection cell may include:
The system is designed around the passenger door's dimensions, geometry, surface finish, inspection requirements, production cycle, and existing factory infrastructure.
Conclusion
Shiny and reflective aircraft passenger doors require a controlled imaging strategy. Standard factory lighting can create glare, shadows, and false defect indications that make reliable automation difficult.
Intelgic solves this challenge by performing inspection inside a controlled dark cell with engineered low-angle and multi-directional lighting.
The door is divided into smaller inspection regions. A robot or cobot moves the camera to each region, and Certainty automatically controls the camera, lighting, robot pose, AI model, and inspection criteria. Multiple images can be captured at the same location under different lighting conditions, helping Intelgic's AI distinguish physical defects from reflections.
Certainty also integrates the inspection process with the existing PLC, MES, ERP, SCADA, and quality systems. Cloud-based analytics transform inspection results into defect trends, heat maps, production metrics, and actionable quality intelligence. Looking to automate aircraft passenger-door inspection? Contact Intelgic to discuss a robotic machine-vision system powered by state-of-the-art AI and the Certainty inspection platform.
Frequently Asked Questions
Why are shiny passenger doors difficult to inspect with cameras? +
Shiny surfaces create glare and reflections that change with the light and camera angle. These reflections can hide genuine defects or resemble damage.
Why should inspection take place inside a dark cell? +
A dark inspection cell blocks uncontrolled ambient light and allows the engineered lights to determine how the surface appears. This improves repeatability and AI performance.
Why does Intelgic capture multiple images of the same region? +
Different lighting directions reveal different defects. Comparing multiple images also helps distinguish physical surface conditions from reflections.
What defects can the system detect? +
Depending on the validated application, it may detect scratches, dents, visible cracks, paint defects, corrosion indicators, missing or damaged fasteners, sealant anomalies, edge damage, assembly errors, and contamination.
Can one robotic cell inspect different passenger-door models? +
Yes. Certainty can store separate inspection recipes for each model and variant. The correct recipe can be loaded automatically from the part ID, PLC, or MES.
Can Certainty integrate with an existing PLC? +
Yes. Certainty can exchange part, recipe, status, trigger, inspection-result, alarm, and routing information with existing PLC systems.
Can inspection data be sent to an MES? +
Yes. Part-level results, defect locations, images, timestamps, recipes, and rework information can be integrated with an MES or quality-management platform.
Does Intelgic provide cloud-based inspection analytics? +
Yes. Subject to the manufacturer's IT requirements, inspection data can be presented through cloud dashboards showing defect trends, pass/fail rates, heat maps, production metrics, and image-level records.
Can the system measure dent depth? +
A conventional 2D image can detect the visual appearance of a dent, but quantitative depth measurement generally requires a calibrated 3D sensor.

