Inspecting Car Bumpers for Scratches, Cracks, Sink Marks and Color Variations
Intelgic automates car-bumper inspection using industrial robots or collaborative robots, high-resolution machine-vision cameras, specialized lighting, state-of-the-art AI, and the Certainty inspection platform.
Car bumpers are large, curved components rather than flat surfaces. A single fixed camera may not capture every area with sufficient resolution and a suitable viewing angle. Intelgic therefore uses robotic inspection techniques in which a robot-mounted camera moves around the bumper and captures images of every required region.
Certainty automatically loads the inspection recipe for the correct bumper variant, controls the robot and imaging sequence, and sends the captured images to Intelgic’s AI. The system can detect:
Challenges in Car-Bumper Inspection
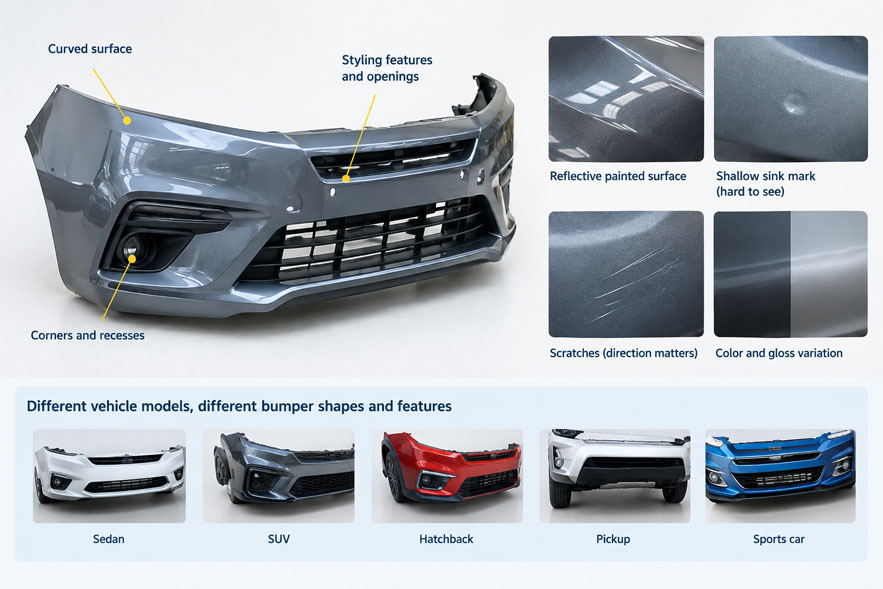
Car bumpers present several inspection challenges:
How Intelgic Addresses These Challenges
Intelgic divides the bumper into multiple inspection regions. A robot moves the camera and lighting assembly to each region and maintains the required working distance, viewing angle, focus, and illumination.
Different regions can use different imaging conditions. A broad painted area may require diffuse lighting, while a recessed feature may need directional illumination. Low-angle lighting can make sink marks and surface waves more visible, while controlled color imaging can identify unacceptable color variations.
For highly reflective surfaces, Certainty can capture multiple images of the same region using different light directions, intensities, or camera settings. Intelgic’s AI analyzes the combined image set to distinguish actual defects from reflections, shadows, and acceptable surface features.
Robotic Inspection of Curved Bumper Surfaces
The bumper is divided into smaller regions based on its size, curvature, styling features, camera resolution, minimum defect size, and robot accessibility.
Typical inspection regions may include:
The robot moves the camera perpendicular or at a controlled angle to each region. This maintains image quality across the curved surface and reduces the perspective distortion that can occur when an entire bumper is viewed from one fixed position.
Adjacent images can overlap to ensure complete inspection coverage.
Controlled Lighting for Reflective and Textured Surfaces
Lighting is critical when inspecting painted or molded bumpers. Reflections from factory lights, equipment, and surrounding objects can hide defects or resemble scratches and color variations.
Intelgic can use:
| Lighting technique | Purpose |
|---|---|
| Diffused lighting | Reduces concentrated glare |
| Low-angle lighting | Reveals sink marks and surface waves |
| Directional lighting | Highlights scratches and cracks |
| Dark-field lighting | Reveals fine surface damage |
| Polarized imaging | Controls reflections |
| Multi-directional lighting | Captures defects with different orientations |
| Calibrated color lighting | Supports color inspection |
| Structured-light or 3D imaging | Measures surface deformation |
The appropriate lighting arrangement depends on the bumper material, paint finish, color, geometry, minimum defect size, and inspection criteria.
Multiple Images Under Different Lighting Conditions
One image may not provide enough information to detect every bumper defect. Certainty can activate several lights sequentially while the robot remains at the same inspection position.
For example, the system may capture:
A physical defect usually produces a repeatable response under one or more controlled lighting conditions. Reflections may move, disappear, or change when the light direction changes.
Intelgic’s AI uses this complementary image information to improve defect detection and reduce false results caused by reflections.
Defects That Can Be Detected
Actual inspection capability depends on the camera resolution, optics, lighting, bumper geometry, surface finish, production speed, and validated acceptance criteria.
Scratches and scuff marks
Directional and dark-field lighting can make scratches scatter light toward the camera. The system can identify their visible location, length, width, orientation, and severity according to the configured criteria.
Visible cracks
AI can detect open cracks that create sufficient visual contrast. Cameras may inspect both the main surface and high-risk regions around openings, corners, mounting features, and edges.
Very fine, closed, internal, or visually hidden cracks may require another inspection method.
Sink marks
Sink marks are shallow depressions that may appear on molded plastic surfaces. They are often difficult to detect under uniform overhead lighting.
Low-angle, multi-directional, structured, or 3D imaging can reveal changes in surface shape. The system can identify and map sink marks when they produce a measurable optical or geometric indication.
Color variations
A calibrated imaging system can inspect for localized or regional color differences, including:
Reliable color inspection requires controlled illumination, stable exposure, calibrated cameras, and defined color tolerances.
Paint and coating defects
The system can also be configured to detect visible conditions such as:
Molding and assembly defects
Depending on the application, the system may inspect for:
How the Robotic Inspection Process Works
State-of-the-Art AI for Bumper Inspection
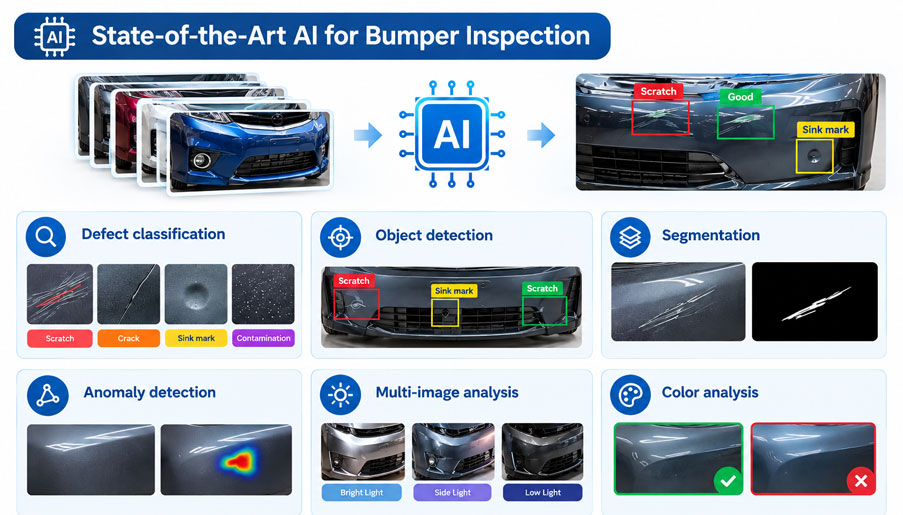
Bumper appearance can vary with paint color, gloss, surface texture, curvature, lighting direction, and acceptable manufacturing variation. Intelgic’s AI learns these visual patterns from representative images of acceptable and defective bumpers.
Depending on the application, the AI may perform:
Defect classification
Identifies scratches, cracks, sink marks, paint defects, molding defects, contamination, and other trained conditions.
Object detection
Locates each defect within the captured image.
Segmentation
Identifies the pixels associated with a defect so its visible dimensions and affected area can be calculated.
Anomaly detection
Flags bumper regions that differ from validated examples of acceptable surfaces, including unexpected conditions that may not belong to a predefined defect category.
Multi-image analysis
Compares images captured under different lighting conditions to separate genuine defects from reflections.
Color analysis
Evaluates defined bumper regions using calibrated lighting and camera settings to identify unacceptable color differences.
AI applies the validated inspection method and configured acceptance criteria. It does not independently establish the manufacturer’s quality limits.
Intelgic’s Certainty AI Inspection Platform
Certainty manages the complete bumper-inspection workflow, including:
Recipe Management for Different Bumper Variants
Bumpers can vary by vehicle model, trim level, body style, paint color, sensor arrangement, grille design, and decorative features.
Certainty can maintain a separate recipe for each variant. The correct recipe can be loaded automatically from the part identity or production order. A recipe may control:
This allows one robotic inspection cell to process multiple bumper variants in a mixed-model production environment.
Integration with Existing Manufacturing Systems
Certainty can be integrated with existing factory automation and manufacturing software.
PLC integration
The platform can exchange:
MES integration
MES connectivity can support:
Additional connectivity
Certainty can also connect with:
Cloud-Based Quality Inspection Analytics
Inspection results can be transferred to a secure cloud analytics environment, subject to the manufacturer’s cybersecurity and data-governance policies.
Quality dashboards
Quality dashboards may display:
Defect heat maps
Defect heat maps can show where scratches, sink marks, paint defects, or molding irregularities occur most frequently. These patterns can help identify issues involving:
Image-level traceability
Authorized users can also review original images, annotated defects, inspection recipes, AI results, and production history.
Important Inspection Limitations
Robotic machine vision evaluates visible or optically measurable conditions.
A conventional 2D imaging system does not directly measure:
Suitable 3D sensors, color-measurement instruments, ultrasonic equipment, thermography, or other inspection technologies may be integrated when the quality requirement extends beyond visible surface inspection.
The inspection system must be validated using representative bumper variants, colors, finishes, defects, and production conditions.
Robotic Car-Bumper Inspection from Intelgic
Intelgic combines robotic positioning, high-resolution industrial imaging, specialized lighting, state-of-the-art AI, and the Certainty inspection platform to automate car-bumper inspection.
The robot-mounted camera moves across the bumper’s curved surface and captures every defined region using controlled imaging conditions. Certainty manages variant-specific recipes, identifies and maps defects, integrates with existing PLC and MES systems, and provides digital traceability and cloud-based quality analytics.
Looking to automate car-bumper inspection? Contact Intelgic to discuss a robotic machine-vision and AI inspection system powered by the Certainty platform.
Frequently Asked Questions
Why are robot-mounted cameras used to inspect car bumpers? +
Car bumpers are large, curved components with corners, openings, and recessed areas. A robot can position the camera at the correct distance and angle for every inspection region.
What bumper defects can Intelgic’s AI detect? +
The system can be configured to detect visible scratches, scuffs, cracks, sink marks, paint defects, molding defects, color variations, contamination, edge damage, and missing or misaligned components.
How does the system detect sink marks? +
Low-angle, multi-directional, structured, or 3D imaging makes shallow surface deformation more visible. AI then identifies the defined sink-mark patterns and maps their locations.
Can the system inspect painted and unpainted bumpers? +
Yes. Separate Certainty recipes can be created for painted, textured, molded-in-color, primed, or unpainted surfaces. The camera, lighting, and AI settings are adjusted for each finish.
How are reflections from painted bumpers controlled? +
Intelgic uses diffused lighting, polarized imaging, controlled camera angles, and multiple images captured under different lighting conditions to distinguish defects from reflections.
Can machine vision inspect bumper color? +
Yes. A calibrated camera and controlled illumination can identify defined color variations. The system must be validated for the paint colors, finishes, tolerances, and production conditions used in the application.
Can one inspection cell handle different bumper models? +
Yes. Certainty can store separate robot paths, inspection regions, camera settings, lighting sequences, AI models, and acceptance criteria for every bumper variant.
Can Certainty integrate with an existing PLC and MES? +
Yes. Certainty can exchange part identity, recipes, inspection status, results, alarms, traceability data, and rework information with existing manufacturing systems.
Are inspection results available through cloud dashboards? +
Yes. Subject to the manufacturer’s data policies, cloud dashboards can display defect trends, bumper heat maps, images, pass/fail rates, rework information, and production-quality metrics.
Can visual inspection detect hidden cracks? +
No. A visual system detects cracks that produce a visible or optically measurable indication. Hidden, internal, or subsurface cracks may require another suitable inspection method.

