Automated Surface Inspection of Automotive Press Parts on Servo Press Lines
Automotive press shops manufacture some of the most visible and structurally important parts of a vehicle. Doors, roofs, bonnets, fenders, quarter panels, side panels, and other stamped components must meet demanding requirements for surface quality, dimensional consistency, and form accuracy.
A minor dent, scratch, split, wrinkle, or forming mark can create problems during Body-in-White assembly, painting, or final vehicle inspection. However, inspecting large reflective metal panels at production speed remains difficult.
Intelgic provides automated surface-inspection solutions for automotive press and stamping parts. The solution combines specialized industrial imaging, controlled illumination, automation, and state-of-the-art AI models designed for defect detection on formed automotive metal surfaces.
Installed at a suitable location on or after the servo press line, Intelgic's system can inspect each manufactured panel, identify visible defects, record the result, and alert production teams in real time.
What Are Automotive Press Parts?
Automotive press parts are produced by forming flat metal sheets into specified shapes using dies and mechanical, hydraulic, or servo presses.
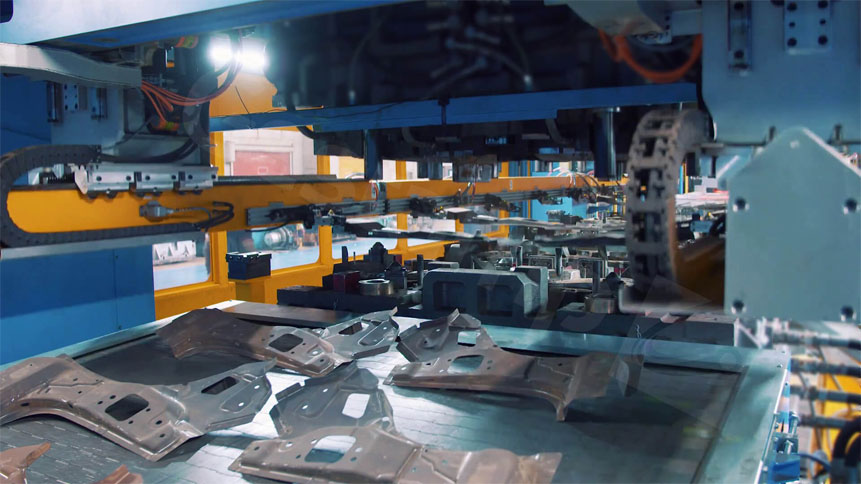
Common press parts include:
A part may pass through several operations, including blanking, drawing, trimming, piercing, flanging, restriking, and final forming.
Every operation can introduce defects. Some are immediately visible, while others become apparent only under specific illumination or viewing angles.
Why Surface Inspection Is Critical
An automotive panel can meet basic dimensional requirements and still contain unacceptable surface defects.
Exterior Class-A panels require especially high cosmetic quality because small imperfections may become more visible after painting. Inner and structural panels must also be inspected because cracks, splits, incomplete forming, and incorrect features can affect assembly and performance.
- Body-in-White assembly problems
- Welding and joining difficulties
- Incorrect gaps and flushness
- Poor paint appearance
- Additional rework
- Material waste
- Press-line interruptions
- Tool or die damage going unnoticed
- Defective vehicles reaching later inspection stages
- Increased manufacturing cost
Finding defects immediately after stamping allows the press-shop team to respond before large quantities of nonconforming parts are produced.
Challenges of Inspecting Stamped Automobile Panels
Automotive press parts are difficult to inspect because of their size, geometry, material, and production environment.
Large and Complex Surfaces
A vehicle roof, door outer, or body-side panel can contain broad curved areas, sharp character lines, flanges, holes, edges, and deep-drawn features. A single fixed view may not capture every relevant region.
Reflective Metal
Bare steel and aluminum reflect light strongly. Defects may disappear under ordinary factory illumination or become visible only when light strikes the surface from a particular direction.
Subtle Defects
Some defects create only a small change in surface slope or texture. They can be difficult to distinguish from acceptable forming variations, lubrication patterns, or reflections.
High Production Speed
A servo press line can manufacture parts at a rate that leaves little time for manual inspection. An automated system must capture and analyze the necessary data without becoming a production bottleneck.
Part Movement and Variation
Panels may move on conveyors, shuttles, transfer systems, or racks. Their location and orientation can vary, requiring reliable part detection and image alignment.
Changing Models and Dies
A press line may produce multiple panel types. The inspection system must apply the correct inspection recipe and defect criteria for each part.
Intelgic designs the imaging, lighting, sensing, AI, and handling strategy around these application-specific conditions.
Common Defects in Automotive Press and Stamping Parts
Intelgic's AI-powered inspection system can be trained to identify relevant visible defects according to the component, material, and manufacturing process.
Dents and Dings
Localized surface depressions can result from handling, die contamination, material contact, or impact. Even a shallow dent can become highly visible after painting.
Scratches and Scuff Marks
Scratches may occur during sheet handling, forming, transfer, stacking, or unloading. Their acceptability depends on their location, length, depth, and the panel's final use.
Cracks and Splits
Excessive material strain can cause cracking or splitting during drawing and forming. These defects may occur near corners, radii, flanges, embossments, or other highly stressed regions.
Wrinkles
Insufficient material control can create folds or waves during forming. Wrinkles may indicate incorrect blank-holder pressure, material-flow problems, or tooling conditions.
Necking and Material Thinning Indicators
Localized narrowing or severe surface change may appear before a complete split. Visible indicators can help identify unstable forming conditions, although thickness measurement may require additional sensing.
Draw Marks and Die Marks
Friction, tooling condition, trapped particles, or abnormal material flow can leave unwanted marks on the panel surface.
Galling and Scoring
Material transfer between the sheet and die can produce rough lines, scoring, or surface damage. If not identified early, the condition may affect many successive parts.
Surface Waviness
Low-amplitude waviness can affect the appearance of exterior panels, particularly after painting. It requires carefully designed illumination and imaging because it may not appear as a conventional high-contrast defect.
Buckles and Local Deformation
Unexpected deformation can affect the panel profile, appearance, and downstream assembly.
Edge and Flange Defects
The system can inspect visible edges and flanges for deformation, cracks, incomplete forming, or other abnormalities when those regions are presented clearly to the sensors.
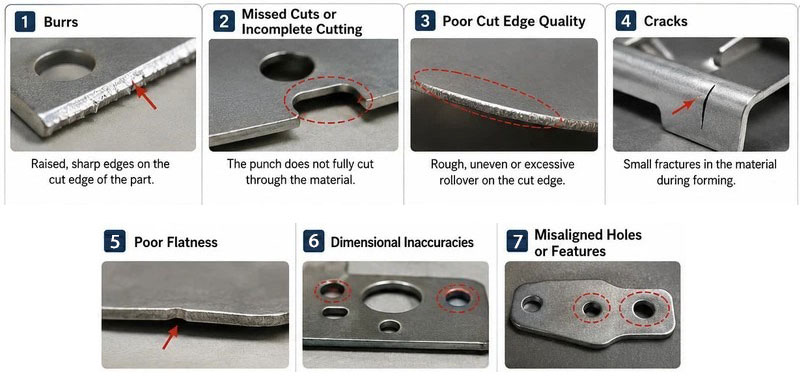
Holes and Feature Errors
Where required, the inspection solution can also verify visible manufactured features, including:
How Automated Surface Inspection Works
A reliable automated inspection system requires more than installing a camera above a conveyor. It must create repeatable image conditions and capture the features needed to distinguish defects from acceptable surfaces.
Sensors, PLC signals, encoder data, or machine communication identify when a panel reaches the inspection position.
The system can select the correct inspection recipe using information such as:
This ensures that the panel is evaluated using the correct regions and acceptance criteria.
Industrial cameras capture the panel while specialized lighting creates consistent surface visibility.
Depending on the application, Intelgic may use:
Lighting is particularly important for reflective press parts. It must be designed to reveal the surface changes caused by defects while controlling glare and unwanted reflections.
Intelgic's AI analyzes the captured images or surface data and searches for abnormal regions.
The system can evaluate:
State-of-the-art AI models designed for automotive press and stamping parts help the system distinguish real defects from normal surface appearance, geometry, lubrication, and production variation.
The AI approach may combine defect classification, object detection, segmentation, and anomaly-detection methods depending on the availability of defect samples and the inspection objective.
Detected conditions are compared with the manufacturer's quality requirements.
A small mark in a hidden inner-panel area may be treated differently from a similar mark on an exterior Class-A surface. Inspection rules can therefore be configured by defect type, size, severity, and panel zone.
The result may be:
When a defect is identified, the system can communicate with factory equipment and production personnel.
Possible responses include:
The response logic is configured according to production risk and customer requirements.
Inspection on a Servo Press Line
Servo press lines provide flexible control of slide motion and forming speed. They can improve productivity and forming performance, but process changes, material variation, lubrication, die wear, contamination, and handling conditions can still produce defects.
Intelgic's automated inspection system can be positioned at an appropriate stage, such as:
The best inspection point depends on line speed, available space, part presentation, defect origin, and the required response time.
An end-of-line installation provides final verification of the completed panel. Inspection after an earlier critical stage may help identify the source of a defect sooner. Some applications may benefit from more than one inspection point.
Inspection of Doors, Roofs, and Other Large Panels
Door Panels
Door outers and inners can be inspected for dents, scratches, draw marks, cracks, waviness, edge damage, malformed holes, and surface abnormalities. Because doors contain character lines and changing curvature, the system may use multiple cameras or controlled relative motion between the panel and sensors.
Roof Panels
Roof panels contain large, visually sensitive surfaces. Their broad area can make shallow dents, waviness, buckles, and handling damage difficult to detect consistently. A carefully designed imaging system scans the relevant surface under controlled illumination to reveal subtle slope and texture changes.
Bonnets and Hoods
Bonnet outer panels require high cosmetic quality, while inner panels contain structural features, holes, and deep-formed regions. Inspection recipes can be configured separately for outer and inner components.
Fenders and Quarter Panels
Complex curves and pronounced styling features require imaging from suitable angles. AI helps distinguish expected geometry from localized defects.
Floor and Structural Panels
Inspection can focus on cracks, splits, wrinkles, deformation, feature presence, and other conditions that may interfere with welding or assembly.
Why Conventional Manual Inspection Is Not Enough
Manual inspection remains valuable for investigating unusual conditions, but it has limitations as the primary inspection method for high-volume press lines.
Inspectors may experience:
- Fatigue during repetitive work
- Inconsistent defect judgments
- Difficulty examining large panels quickly
- Variation between operators and shifts
- Limited time at production speed
- Difficulty recording every result
- Challenges detecting subtle defects under factory lighting
Automated inspection provides a consistent process for every part. It can also preserve the image and result, creating evidence that manual inspection alone cannot easily provide.
Connecting Inspection Results with the Press Process
Automated inspection becomes more valuable when defect results are linked with production information.
Intelgic's system can integrate with:
This can help manufacturers analyze defects by:
These connections can reveal patterns that are difficult to discover from isolated inspection results.
For example, repeated marks in the same panel location may indicate die contamination or tooling damage. An increase in splits may be associated with material, lubrication, or forming-condition changes. A rise in handling scratches may point to a transfer or stacking problem.
The inspection system therefore supports both quality control and process improvement.
Real-Time Defect Analytics
Intelgic can convert inspection results into dashboards and actionable production information.
Manufacturers can monitor:
These analytics help press-shop, quality, tooling, and maintenance teams respond to emerging issues before they become large production losses.
Benefits of Automated Press-Part Inspection
Intelgic's automated inspection solution can help automotive manufacturers achieve:
An Application-Specific Inspection Solution
Surface inspection performance depends on many variables:
For this reason, Intelgic develops the inspection system around the real application.
The solution may include custom imaging arrangements, specialized lighting, industrial cameras, 3D sensors, robot or cobot positioning, conveyors, enclosures, AI models, edge-processing hardware, line integration, and inspection software.
State-of-the-Art AI for Automotive Stamping Defects
Intelgic's AI is specially designed for defect detection on automobile press and stamping parts.
Rather than relying only on fixed rules, the AI learns relevant visual patterns from representative production data. This makes it suitable for inspecting complex formed surfaces where appearance changes with geometry, reflection, material, and viewing direction.
The models are selected and trained according to:
The result is a tailored inspection solution created for the manufacturer's press parts and process, not a generic camera installation.
Transform Quality Control in the Automotive Press Shop
Automotive press lines require fast, consistent, and traceable inspection. Manual checks alone cannot always provide complete surface coverage or immediate feedback at production speed.
Intelgic combines advanced industrial imaging with AI designed for automotive press and stamping defects. The system inspects doors, roofs, bonnets, fenders, body panels, and other formed parts; identifies visible defects; records the evidence; and connects the results with production operations.
By detecting defects closer to their source, manufacturers can reduce waste, protect downstream processes, and improve the quality of every stamped component.
Contact Intelgic to discuss automated inspection for your automotive servo press line.
Schedule a ConsultationFrequently Asked Questions
01
What defects can an automated automotive press-part
inspection system detect?
What defects can an automated automotive press-part inspection system detect?
Depending on the imaging configuration and application, the system can detect visible defects such as dents, scratches, cracks, splits, wrinkles, draw marks, galling, scoring, waviness, deformation, and certain hole or feature errors.
02
Can the system inspect large parts such as vehicle
doors and roofs?
Can the system inspect large parts such as vehicle doors and roofs?
Yes. Intelgic can use multiple cameras, line-scan imaging, controlled lighting, 3D sensors, or robot-mounted sensors to cover large and complex automotive panels.
03
Can automated inspection operate at servo press-line
speed?
Can automated inspection operate at servo press-line speed?
The solution is designed around the line’s cycle time, part movement, required surface coverage, and minimum defect size. The imaging and processing architecture is selected to meet the production requirement.
04
Can one inspection system handle different press
parts?
Can one inspection system handle different press parts?
Yes. Inspection recipes can be configured for different parts, models, dies, and product variants. Automatic recipe selection can be connected to the PLC, MES, or part-identification system.
05
Can inspection results be integrated with existing
factory systems?
Can inspection results be integrated with existing factory systems?
Yes. Intelgic’s inspection solution can integrate with PLC, MES, SCADA, quality, traceability, and production databases for automated decisions, reporting, and defect analysis.
06
Does the system replace all manual inspection?
Does the system replace all manual inspection?
Automated inspection can perform consistent, repeatable screening of every presented part. Manual review may still be used for unusual conditions, borderline results, process audits, or requirements that cannot be fully evaluated through the selected sensing method.

