AI-Powered Inspection of Complex Automotive Metal Parts
Automotive metal components can have highly complex three-dimensional geometries created through sheet metal cutting, stamping, bending, forming, joining, and welding.
Throughout these manufacturing processes, material handling, assembly, primer application, and transportation between production stages, different types of surface defects can occur. These may include:
Detecting these defects at the right stage of production is critical.
Intelgic’s robotic Machine Vision AI inspection system is designed to inspect complex automotive metal components before and after painting by combining industrial cameras, specialized lighting, robotic positioning, and advanced AI defect detection.
Why Inspect Automotive Parts Before Final Painting?
For many automotive metal components, the core structure is manufactured first and then sent through different surface preparation and painting processes. A simplified production sequence may look like:
The inspection stage before final painting is particularly important.
- ✓Dent, crack, pinhole, scratch, split, or other surface defect is caught early
- ✓The component can potentially be repaired
- ✓Or rejected before additional value is added
Manufacturers may have already invested additional:
The part may then require:
- ✕Rework or refinishing
- ✕Repainting
- ✕In some cases, rejection
Finding defects earlier can significantly reduce the cost and complexity of downstream rework.
Why Are Defects on Complex Metal Parts Difficult to Detect?
Automotive metal parts are rarely simple flat surfaces. A component may contain:
This makes automated surface inspection challenging. A fixed camera looking at the component from a single position may not have a clear view of every inspection area.
More importantly, certain defects—particularly shallow dents and subtle surface deformations—may not be easily visible to the naked eye or a camera under normal lighting. The defect becomes visible only when the surface is viewed under a particular camera angle and lighting geometry.
This is where robotic machine vision becomes particularly valuable.
The Challenge of Detecting Dents
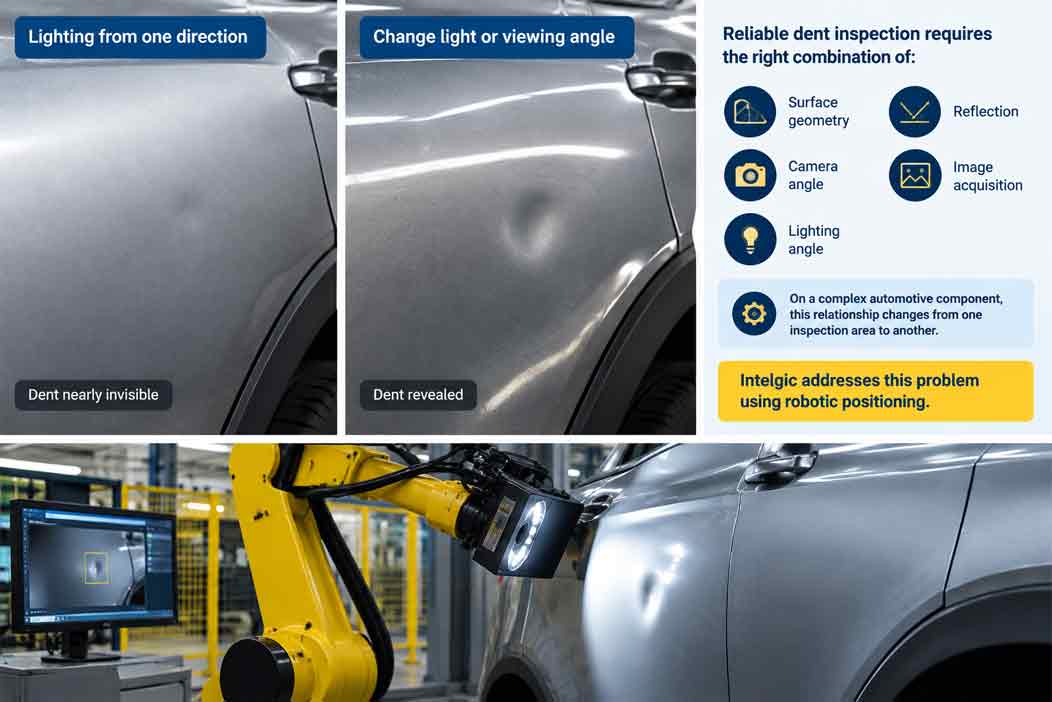
A dent is not always characterized by a strong change in color or texture.
A shallow dent may have almost the same visual appearance as the surrounding surface.
The deformation alters the reflection pattern across the surface, making it visible.
This means reliable dent inspection requires more than simply installing a high-resolution camera. The inspection system must control the relationship between:
On a complex automotive component, this relationship changes from one inspection area to another.
Intelgic addresses this problem using robotic positioning.
Intelgic Robotic Machine Vision Inspection System
Intelgic uses robot-mounted cameras and specialized lighting to inspect complex automotive metal parts.
Instead of attempting to inspect the complete component from a single camera position, a robotic arm moves the imaging assembly around the part. The robot follows a predefined inspection trajectory and positions the camera and lighting at optimized locations.
At each inspection position, the system can control
The camera is then triggered to capture high-resolution images. The robot continues moving through the inspection sequence until the required surfaces of the component have been captured.
Multiple Images for Complete Surface Coverage
Complex automotive components may require many inspection positions. Intelgic effectively divides the component into multiple inspection zones. For example:
Different areas of the component can have different camera positions, lighting conditions, and inspection parameters. This is particularly important for areas containing:
By combining robotic movement with multiple image acquisitions, Intelgic can create a repeatable imaging process for surfaces that would be difficult to inspect using conventional fixed-camera machine vision.
AI Detects Minor Surface Defects
Once the images are captured, Intelgic’s Machine Vision AI analyzes them for defects. AI models can be trained using production images of acceptable parts and known defect conditions.
Depending on the application, the system can identify and classify defects including:
Surface deformations that may become visible through changes in reflection under controlled illumination.
Small holes or localized imperfections appearing in the metal, primer, coating, or painted surface.
Linear discontinuities that may occur during forming, bending, welding, or other manufacturing operations.
Surface damage created during manufacturing, handling, transportation, or assembly.
Localized damage caused by tools, fixtures, equipment, or contact with other components.
Visible abnormalities around welded and joined regions that fall outside defined visual acceptance criteria.
Unexpected surface patterns, deformation, contamination, or appearance changes.
Visible imperfections introduced during coating or painting processes.
Inspection Before Painting
Pre-paint inspection provides manufacturers with an opportunity to detect defects before the component enters a higher-value finishing process.
The system can inspect primer-coated or prepared surfaces for defects such as:
Parts that fail inspection can be flagged for repair or rejection before final painting.
This creates an important quality gate between metal fabrication and final surface finishing.
Inspection After Painting
Intelgic’s Machine Vision AI can also be configured for post-paint automotive surface inspection.
After final painting, the visual characteristics of the surface change significantly. Gloss, color, reflection, and coating characteristics all influence how defects appear to the camera. The imaging system therefore needs to be designed specifically for the finished surface.
Depending on the application, post-paint inspection can identify:
Together, pre-paint and post-paint inspection can provide quality control at two critical stages of automotive component manufacturing.
One System for Multiple Automotive Part Variants
Automotive manufacturing environments frequently produce multiple part variants. Intelgic’s inspection platform can use recipe-based inspection to support different components within the same inspection station.
Each product recipe can define
Automatic recipe loading
The incoming part can be identified using:
Digital Quality Traceability
Automated inspection also creates valuable production data. For each inspected automotive component, Intelgic can generate a digital inspection record containing information such as:
This information can be stored for traceability and analyzed to identify recurring quality issues.
If dents repeatedly occur in a particular region of a component, quality and manufacturing teams can investigate upstream processes such as:
Machine vision therefore becomes not only an inspection technology but also a source of actionable manufacturing quality data.
Benefits of Robotic AI Inspection for Automotive Metal Parts
Finding defects before final painting can prevent additional manufacturing value from being added to an already defective component.
Robotic positioning allows the camera and lighting to access multiple sides, curves, recesses, and difficult viewing angles.
Controlled lighting and camera geometry can reveal subtle surface deformation that may be difficult to see under normal factory lighting.
Every component can be inspected using the same programmed robot positions, camera parameters, and AI acceptance criteria.
Automated inspection reduces reliance on operators continuously searching complex surfaces for subtle defects.
Recipe-based robotic inspection can accommodate different component designs and geometries.
Defect images and inspection data can be recorded against individual parts or production batches.
From Manual Surface Inspection to Robotic Machine Vision AI
Complex automotive metal parts create a fundamental challenge for traditional machine vision. There may be no single camera position or lighting configuration capable of exposing every defect across the entire component.
Intelgic solves this challenge by making the imaging system dynamic.
By combining robotics, specialized illumination, industrial imaging, and Machine Vision AI, Intelgic enables manufacturers to automate inspection of complex automotive metal components both before and after painting.
The result is a more repeatable and traceable inspection process designed to identify defects earlier, reduce downstream rework, and improve manufacturing quality.
Frequently Asked Questions
Why should automotive metal parts be inspected before final painting? +
Detecting defects before final painting allows manufacturers to identify potentially defective parts before additional paint, labor, energy, booth time, and production resources are invested. This can reduce the cost and complexity of downstream rework.
Can Machine Vision AI detect dents on complex metal surfaces? +
Yes, provided the imaging system is designed to make the dent visually distinguishable. Shallow dents can be difficult to detect because their visibility depends heavily on surface geometry, lighting direction, and viewing angle. Intelgic uses controlled lighting and robotic camera positioning to capture the surface from appropriate geometries.
What defects can Intelgic detect before painting? +
Depending on the component, surface condition, defect size, and inspection requirements, the system can be configured to detect dents, pinholes, scratches, cracks, splits, gouge marks, tool marks, surface irregularities, and other visible defects.
Can the same system inspect parts after final painting? +
Yes. Post-paint inspection can also be automated, although painted surfaces may require different lighting, camera settings, imaging positions, and AI inspection criteria because their optical characteristics differ from bare or primer-coated metal.
Why is a robot needed for automotive surface inspection? +
Complex automotive parts contain curves, edges, recesses, and surfaces facing different directions. A robotic arm allows the camera and lighting system to move to multiple predefined positions so each inspection area can be captured under an appropriate viewing and illumination geometry.
How does Intelgic inspect the entire surface of a complex part? +
The component is divided into multiple inspection regions. The robot follows a programmed trajectory and captures images at multiple positions and orientations. Together, these images provide the required coverage of the component’s inspectable surfaces.
Can one system inspect multiple automotive part models? +
Yes. Different parts can have individual inspection recipes containing their robot trajectories, camera positions, lighting configurations, AI models, and defect acceptance criteria.
Can the inspection system integrate with a production line? +
Yes. Intelgic’s inspection systems can integrate with PLCs, robots, conveyors, barcode or QR systems, MES platforms, databases, and other factory automation systems.
Automate Automotive Metal Part Inspection with Intelgic
Intelgic develops AI-powered robotic inspection systems for complex automotive components where conventional fixed-camera inspection is not sufficient.
By combining the following, Intelgic can automate surface inspection before and after painting:
Whether the requirement is detecting dents, pinholes, cracks, splits, scratches, gouge marks, surface irregularities, or paint defects, Intelgic can develop an imaging and AI inspection approach around the geometry of the component and the manufacturer’s quality requirements.
Contact Intelgic to evaluate your automotive metal component and determine the appropriate robotic Machine Vision AI inspection approach.
Evaluate Your Component →
