AI Inspection for Acrylic Panels and Sheets
Acrylic panels and sheets are valued for their clarity, strength, low weight, weather resistance, and design flexibility. They are used across automotive, aerospace, electronics, construction, signage, lighting, furniture, medical equipment, consumer products, and many other industries.
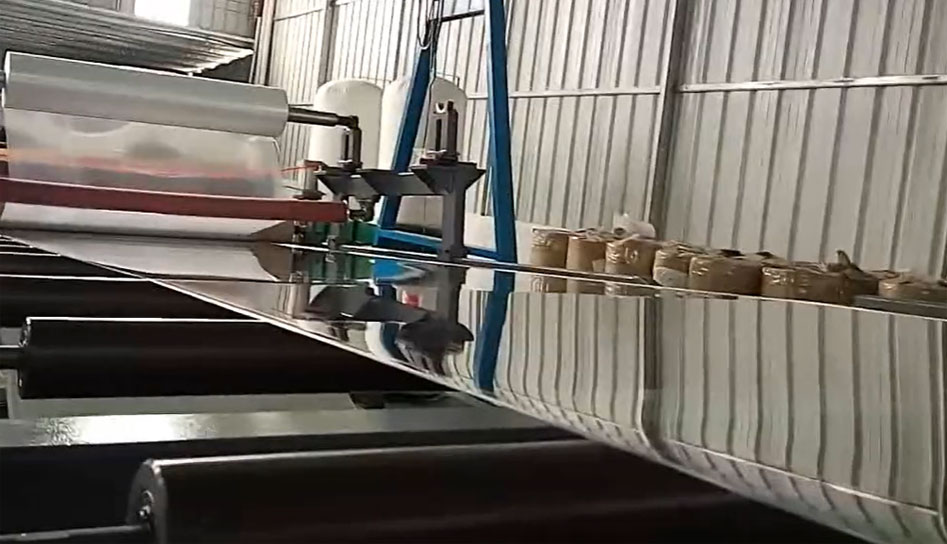
Acrylic is challenging to inspect. Acrylic materials can be transparent, translucent, or opaque, and defects are often not consistently visible under normal viewing conditions. Many defects only become apparent at specific viewing angles or under carefully controlled lighting conditions. A defect that is clearly visible from one angle may disappear completely from another.
The challenge becomes even greater when manufacturers must inspect flat, curved, transparent, translucent, or opaque acrylic products on the same production line.
Intelgic designs and develops custom inspection booths equipped with machine vision cameras, specialized lighting, and carefully engineered lighting geometry.
These systems are designed to capture high-accuracy images under controlled conditions, ensuring that otherwise hidden or low-contrast defects become visible. AI models then analyze these images to detect and classify defects reliably at production speed.
Whether the product is flat or curved, transparent or opaque, Intelgic builds inspection solutions tailored to its geometry, optical behavior, defect types, and manufacturing process.
Why Acrylic Inspection Is Difficult
An automated inspection system must account for how light interacts with acrylic products.
A camera inspecting a transparent panel may capture:
Because of this complexity, defects can be masked or confused with background information. Controlled lighting and optical isolation are required to reliably separate true defects from visual noise.
Translucent acrylic scatters light, making defects appear as subtle variations in brightness, texture, or transmission rather than sharp visual marks. These variations are often only visible under specific lighting conditions.
Opaque acrylic blocks light transmission, so inspection relies primarily on surface reflection. Glossy surfaces can create strong glare, while matte or textured surfaces require different lighting strategies to reveal defects consistently.
Curved surfaces change reflection angles across the part. A lighting setup that works in one region may fail in another. This often requires multiple cameras, multi-directional lighting, robotic positioning, or synchronized motion between the part and inspection system.
Acrylic sheets can be large while defects are extremely small. Inspection systems must balance resolution, coverage, speed, and data processing to ensure no defect is missed.
Common Defects in Acrylic Panels and Sheets
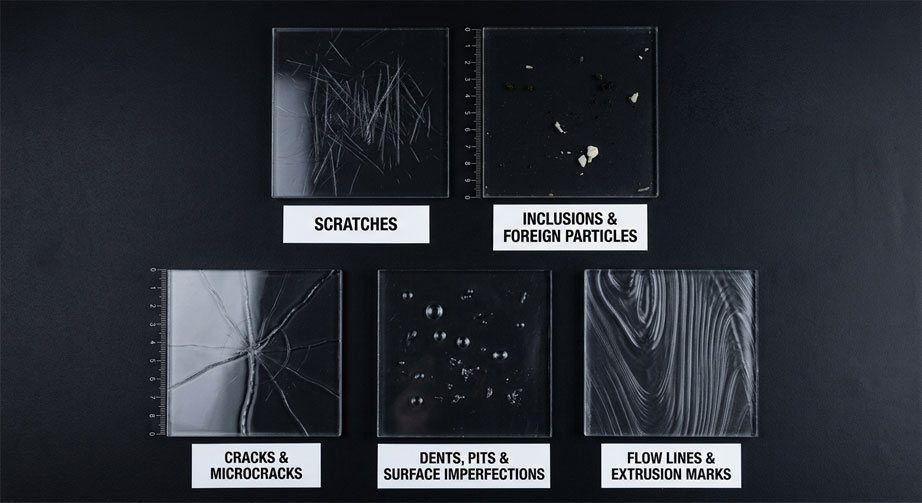
Intelgic's AI-powered inspection system can be trained for application-specific defect categories and quality requirements.
Scratches may occur during production, cutting, handling, stacking, or transportation. They are often angle-dependent and may only appear under specific lighting directions.
Cracks can form due to mechanical stress, impact, machining, or thermal effects. They are often critical near edges, holes, or formed regions.
Crazing appears as fine surface cracking patterns caused by stress or chemical exposure. It is often low contrast and requires carefully controlled illumination to detect reliably.
Air or gas trapped during production can create internal bubbles or voids. Transmitted lighting is often used to make these defects visible.
Dust, fibers, unmelted material, or contamination may be embedded in or on the acrylic surface. AI can classify these based on shape, size, and appearance.
Processing issues or contamination can cause dark spots, streaks, or color variations. These are often important in applications requiring visual consistency.
Manufacturing processes may introduce flow lines or texture variations. AI can distinguish acceptable process patterns from defects based on learned product behavior.
Impact or forming issues may create localized deformation. 3D or structured-light systems may be used when geometry measurement is required.
Small pits, pinholes, or rough areas can affect appearance, coating, or optical performance.
Cut or machined edges may show:
Edge-specific imaging is often required because top-view inspection may not reveal these defects.
Coated or printed acrylic may exhibit:
Some acrylic products must maintain optical clarity. Waviness or material variation can distort viewed objects. This requires specialized pattern-based or reference-based inspection methods.
With appropriate imaging or 3D sensing, systems can verify:
How Automated Acrylic Inspection Works
A reliable inspection system combines multiple coordinated technologies.
Products are presented consistently using conveyors, rollers, robotic systems, or dedicated fixtures. Stable positioning is essential for repeatable inspection.
Intelgic designs custom inspection booths that control how light interacts with acrylic surfaces. These booths integrate:
Different lighting strategies are used depending on defect type:
Multiple lighting conditions may be combined to ensure complete defect visibility.
High-performance cameras capture images based on product requirements:
AI models analyze captured images using:
The system is trained to distinguish real defects from normal variation caused by material behavior or lighting effects.
Each defect is evaluated based on:
Outputs may include:
Inspection results can trigger:
Inspection Across Flat, Curved, Transparent, Translucent, and Opaque Acrylic
Flat sheets are ideal for high-speed scanning systems. Line-scan cameras can capture continuous high-resolution images as the sheet moves.
Inspection can include:
Curved acrylic is used in automotive, aerospace, lighting, and consumer products. Inspection requires:
Transparent acrylic requires carefully controlled lighting to separate defects from background visibility. Combined imaging under multiple lighting conditions is often used.
Translucent materials are inspected using uniform backlighting to detect variations in transmission, density, and texture.
Opaque acrylic is inspected using surface reflection techniques to detect scratches, dents, coating issues, and color variations.
Protective films can introduce wrinkles, bubbles, and reflections that affect inspection. Systems must be designed based on whether inspection occurs before or after film application.
State-of-the-Art AI Designed for Acrylic Inspection
Intelgic's AI models are specifically designed for acrylic inspection and are trained based on:
Anomaly detection allows the system to identify unexpected defects even when no prior examples exist. This is especially useful for new materials or process changes.
The system records:
Dashboards provide insights into trends, recurring defects, and process performance.
Integration with Manufacturing Systems
Intelgic systems integrate with:
Industries and Applications
Applications include automotive, aerospace, electronics, lighting, construction, signage, medical equipment, and consumer products.
Benefits of Automated Acrylic Inspection
A Customized Inspection Solution for Every Acrylic Product
No single system can inspect all acrylic products. Intelgic designs application-specific solutions combining:
Each solution is engineered around the product, not a generic template.
Transform Acrylic Quality Inspection with Intelgic
Acrylic inspection requires precise control of optics, lighting, geometry, and AI interpretation. Intelgic combines these elements into automated inspection systems that detect defects reliably under real production conditions.
Whether flat or curved, transparent or opaque, Intelgic enables consistent, intelligent, and traceable acrylic quality inspection at production speed.

