Automated Wheel Inspection for Defect Detection Using AI and the Intelgic Certainty Platform
Automotive wheels must satisfy demanding requirements for appearance, manufacturing quality, and consistency. A wheel may contain defects on its spokes, rim, hub, bolt-hole area, inner barrel, outer face, edges, or coated surface. Because these regions face different directions, they cannot always be inspected reliably from a single camera view.
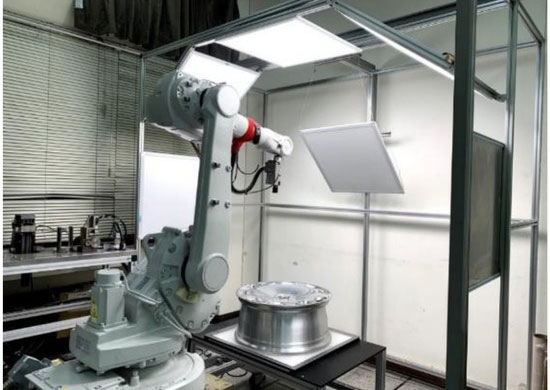
Automated wheel inspection therefore requires more than an AI model. It needs a complete system that can rotate and position the wheel, illuminate each relevant surface, capture multiple high-quality images, analyze them in real time, and communicate the inspection decision to the manufacturing line.
Intelgic provides this complete solution through mechanical automation, industrial machine vision, the Certainty AI inspection platform, and the IG5 AI model.
Together, these technologies help manufacturers detect wheel defects, automate pass/fail decisions, maintain digital traceability, and integrate inspection with existing PLC, MES, SAP, and production workflows.
Wheel Manufacturing Processes and Defect Sources
Automotive wheels may pass through several processes before final approval, including:
Each stage can introduce different quality problems. Casting may create visible porosity or incomplete features. Machining may produce tool marks or burrs. Coating processes may introduce runs, bubbles, dust, thin coverage, or color variation. Handling may create scratches, dents, or impact marks.
The inspection system should be positioned at the production stage where the target defects are visible and where corrective action will provide the greatest value.
Defects That AI-Based Wheel Inspection Can Detect
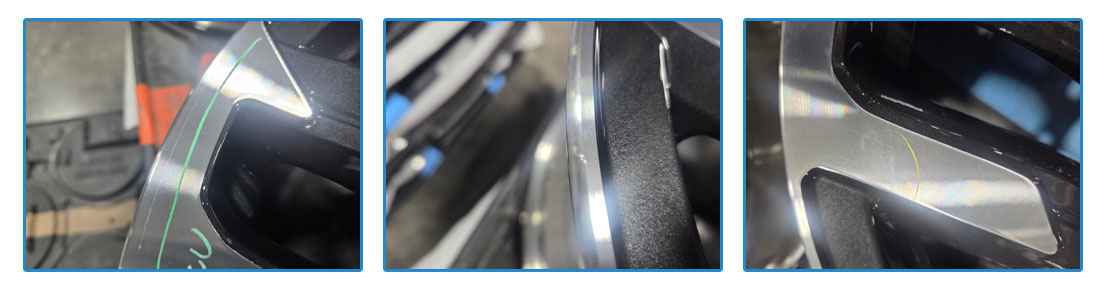
The exact defect categories depend on the wheel material, surface finish, manufacturing stage, camera resolution, lighting, and customer requirements. Intelgic's wheel-inspection solution can be trained to identify relevant visible defects such as:
Scratches may occur during machining, handling, coating, transportation, or assembly. They can appear on the wheel face, spokes, rim edge, hub, or barrel.
Incorrect handling or mechanical contact can create localized deformation or impact marks.
Visible casting abnormalities may include:
Machine vision detects defects that are optically visible on the inspected surfaces. Internal structural defects generally require an appropriate non-visual testing method.
Visible cracks may occur around spokes, bolt holes, edges, machined regions, or other stressed areas. Detectability depends on crack size, contrast, surface condition, and imaging resolution.
The system can be trained to identify conditions such as:
Painted and powder-coated wheels may contain:
Color and appearance evaluation may require controlled illumination and calibrated color imaging.
Dust, oil, metal particles, fibers, residue, and other contamination can affect appearance or downstream processing.
Multiple camera views can inspect accessible rim edges for chips, scratches, coating damage, dents, burrs, and other visible abnormalities.
The inspection system can also verify visible wheel features such as:
Why the Wheel Must Be Rotated During Inspection
A stationary wheel provides only a limited view. Portions of the rim, spokes, recesses, and inner surfaces may be hidden or presented at an unsuitable angle.
Intelgic uses a mechanical process to rotate the wheel during inspection. As the wheel turns, machine vision cameras capture a sequence of images covering the required circumference and surface zones.
The wheel may rotate continuously or stop at predefined angular positions. The best method depends on line speed, exposure requirements, minimum defect size, and the number of images required.
Mechanical Design of the Inspection System
The mechanical system presents and rotates the wheel in a repeatable manner. A typical wheel-inspection station may include:
The wheel is transferred into the inspection position, centered, and rotated through the required inspection sequence. An encoder or servo position can trigger cameras at precise angular intervals. After inspection, the wheel is released to the next production stage or diverted according to the result.
Multiple Cameras for Multiple Wheel Surfaces
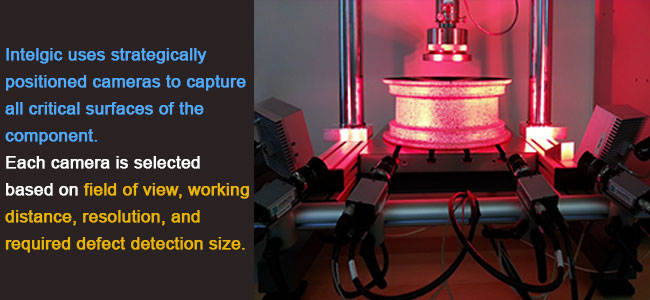
A single camera generally cannot capture all critical wheel regions. Intelgic can use multiple cameras positioned around the inspection station.
Each camera is selected according to its field of view, working distance, required resolution, and target defect size. Images from multiple cameras are collected within the Certainty platform and associated with the correct wheel, camera, angular position, and inspection zone.
Manufacturing lines may handle wheels with different diameters, widths, offsets, and designs. A fixed camera position may not provide the required field of view or image resolution for every model.
Depending on wheel size and product mix, Intelgic can incorporate automatic camera movement using servo-driven linear axes, motorized slides, adjustable radial positioning, vertical positioning, robot or cobot mounting, or recipe-controlled multi-axis mechanisms.
When the production system identifies the wheel model, the inspection station selects the correct recipe and moves the cameras to the required positions.
Automatic camera movement enables the system to maintain suitable working distance, consistent image scale, correct focus, required surface coverage, appropriate viewing angle, and stable defect resolution.
Camera movement may also be used to inspect separate regions sequentially rather than imaging the entire wheel from one distant position.
The Importance of Specialized Lighting
Wheel inspection depends heavily on lighting. Machined metal, polished surfaces, paint, and clear coatings all reflect light differently. Intelgic engineers the illumination around the wheel surface and target defects.
The system may capture the same surface under multiple lighting conditions. One lighting direction may reveal a scratch, while another may expose a dent, coating variation, or machining mark. An inspection enclosure can block changing ambient factory light and create repeatable image conditions.
How the Complete Wheel-Inspection Process Works
A typical Intelgic automated wheel-inspection cycle follows these steps.
The wheel enters the inspection station through the existing line, conveyor, or material-handling system. A sensor or PLC signal detects its arrival.
The system determines the wheel model using information from PLC, MES, work order, production sequence, existing identifier, vision-based part recognition, or diameter measurement.
The Certainty platform loads the correct inspection recipe, including camera positions, rotation sequence, lighting, AI models, surface zones, and acceptance rules.
The mechanical system centers and secures the wheel. Cameras move to recipe-defined positions when required.
The servo or rotary mechanism rotates the wheel continuously or through indexed angular positions.
Machine vision cameras acquire images at predefined positions. Lighting and camera exposure are synchronized with the rotation. Multiple cameras may capture different surfaces at the same time.
The Certainty platform connects with the machine vision cameras and receives the captured images through a controlled acquisition pipeline. Each image is associated with:
This prevents images from different wheels or inspection stages from being mixed.
Intelgic's IG5 AI model analyzes the images and identifies relevant defects. The model can locate and classify defects and provide defect type, defect location, defect size or extent, confidence, surface zone, severity, and pass/fail status.
The Certainty platform applies wheel-specific acceptance rules. A defect can be evaluated differently based on wheel model, surface zone, defect category, defect size, defect count, severity, and customer quality standard.
For example, a small mark in a hidden barrel region may have a different limit from the same mark on the customer-visible wheel face.
The platform sends the inspection result to the required destination. Possible outputs include pass, fail, rework, manual review, process warning, and line-stop request.
The result can be communicated to a PLC or sent to MES, SAP, a quality platform, or another software system through an API.
Images, defects, decisions, and process information are stored according to the configured traceability policy. Authorized teams can review results and analyze defect trends.
Intelgic Certainty: The AI Platform for Wheel Inspection
Intelgic Certainty is a robust AI inspection platform designed to connect industrial imaging, AI defect detection, automation, and production systems. For wheel inspection, Certainty provides the digital foundation that coordinates image acquisition, inference, decision-making, reporting, and integration.
Certainty connects with industrial machine vision cameras and receives inspection images directly into the platform.
This allows mechanical motion and image acquisition to work as one coordinated inspection process.
Certainty is integrated with Intelgic's state-of-the-art IG5 AI model, specially designed for industrial defect-detection applications, including wheel inspection.
IG5 can be trained using representative wheel images showing acceptable wheels, known defect types, different wheel designs, surface-finish variation, multiple camera views, different lighting conditions, and normal production variation.
The trained model learns the visual characteristics that distinguish acceptable surfaces from reportable defects.
Model Training and Fine-Tuning
Wheel inspection requirements may evolve as new designs, finishes, defect categories, or customer standards are introduced. The IG5 model can be fine-tuned with additional production images to improve its performance for a specific wheel, surface, or defect.
Fine-tuning helps the model learn difficult cases such as subtle coating variation, reflections, unusual wheel designs, or rare defects. Model accuracy should be evaluated using an agreed validation dataset and application-specific quality criteria.
AI Techniques for Wheel Defect Detection
Depending on the inspection requirement, IG5 may use or combine techniques such as:
Determines whether an image or region is acceptable or defective.
Locates defects and assigns them to categories using bounding regions.
Identifies the precise pixels associated with a defect, supporting measurement of its extent and location.
Learns the appearance of acceptable wheels and highlights unusual regions, including abnormalities not fully represented in the original defect dataset.
Applies different criteria to the face, spoke, hub, bolt-hole region, rim, edge, barrel, and rear surface.
The appropriate approach depends on available training data, defect types, and required output.
Wheel-Specific Inspection Recipes
Different wheel models may require different camera positions, focus settings, exposure, lighting intensity, rotation speed, image count, angular capture positions, AI models, inspection zones, defect thresholds, and decision rules.
Certainty can manage wheel-specific recipes so the inspection station changes automatically with the production schedule. This is essential for mixed-model manufacturing lines.
Defect Mapping on the Wheel
Because images are captured at known angular positions, defects can be mapped to their physical location on the wheel. The platform may report a defect using camera name, surface zone, rotation angle, image coordinates, wheel-face region, spoke number, or clock position.
Result: Fail
Defect: Coating scratch
Surface: Outer face
Location: Spoke 4, approximately 7 o'clock
Severity: Major
Confidence: 98.6%
Defect mapping helps operators find the issue quickly and supports root-cause analysis.
Inspection Outputs and PLC Integration
Certainty can communicate directly with the manufacturing PLC. The integration may exchange signals such as:
The PLC can use the result to control conveyors, reject mechanisms, alarms, and downstream routing. Integration logic should include handshaking and fault handling so each result remains associated with the correct wheel.
MES, SAP, and API Integration
Inspection information can also be sent to higher-level software systems. Using APIs or other industrial communication methods, Certainty can exchange data with MES, SAP, ERP platforms, quality-management systems, SCADA, production databases, traceability platforms, maintenance systems, and customer-specific software.
The transmitted record may include wheel ID, part number, model and variant, batch, inspection result, defect types, defect count, defect locations, timestamp, production line, AI model version, inspection recipe, image references, and rework status.
Integrating Wheel Inspection with an Existing Line
In-Line, Offline, and Audit Inspection
An in-line inspection station is integrated directly with the manufacturing flow.
The inspection cycle must be designed to fit within the available line takt time.
An offline station may be appropriate for lower production volumes, new model validation, quality audits, rework inspection, complex multi-view imaging, shared inspection across several lines, and applications with limited in-line space.
The same Certainty platform and IG5 model can coordinate offline image capture, defect detection, reporting, and traceability. When an in-line installation is not practical, Certainty can also support a dedicated offline inspection station.
Wheel-Level Traceability
Each wheel can receive a complete digital inspection record. The record may include wheel or batch identifier, part number and design, production timestamp, camera images, detected defects, defect location, pass/fail decision, AI confidence, model version, recipe version, rework history, operator or station, and PLC and MES transaction status.
Traceability helps quality teams investigate complaints, analyze production changes, and confirm whether a specific wheel completed the required inspection.
Defect Analytics and Process Improvement
These analytics can help identify process patterns. Repeated damage at one rim location may indicate a handling problem. Coating defects increasing during a shift may indicate process instability. Similar marks appearing across several models may point to common equipment. A rise in defects after a tooling change can trigger focused investigation.
AI inspection therefore supports both immediate quality decisions and long-term process improvement.
Handling Uncertain Inspection Results
Not every image should automatically produce a pass or fail decision. The platform can use confidence thresholds and decision rules to route uncertain results for manual review.
This human-in-the-loop process supports safe deployment and continuous learning.
Benefits of Intelgic's Automated Wheel-Inspection Solution
Manufacturers can use Intelgic Certainty and IG5 to achieve:
Factors That Determine Inspection Performance
The achievable inspection result depends on wheel geometry, diameter and width, material, surface finish, gloss and reflectivity, paint or coating, defect type, minimum defect size, required surface coverage, camera resolution, lighting design, rotation speed, available cycle time, wheel positioning accuracy, training-image quality, production variation, and customer acceptance criteria.
A feasibility study using representative wheels and defect samples helps determine the appropriate mechanical, optical, and AI design.
An Application-Specific Wheel-Inspection System
There is no single camera configuration that can inspect every wheel. Intelgic develops custom systems that may combine:
The complete solution is engineered around the wheel, required defects, production speed, and existing manufacturing process.
Transform Wheel Inspection with Intelgic Certainty and IG5
Reliable wheel inspection requires coordinated mechanics, imaging, AI, controls, and data integration.
Intelgic automates the process by rotating the wheel, capturing multiple images from multiple surfaces, and transferring those images smoothly into the Certainty platform. The integrated IG5 AI model analyzes the images for defects, while Certainty applies the required quality rules and communicates the result to the PLC, MES, SAP, or other manufacturing software.
As new wheel models and challenging defect examples become available, IG5 can be trained and fine-tuned to improve application-specific performance.
The result is a scalable, traceable, and production-ready wheel-inspection system built around real manufacturing requirements.
Frequently Asked Questions About
01
How does an automated wheel-inspection system capture the complete wheel?
How does an automated wheel-inspection system capture the complete wheel?
The system rotates the wheel through controlled angular positions while multiple machine vision cameras image the face, spokes, hub, rim, barrel, and other required surfaces. Camera movement may be added for different wheel diameters or viewing angles.
02
Why are multiple cameras used for wheel inspection?
Why are multiple cameras used for wheel inspection?
A wheel contains surfaces facing different directions. Multiple cameras reduce blind spots and capture regions that a single front-facing camera cannot inspect reliably.
03
What is the Intelgic Certainty platform?
What is the Intelgic Certainty platform?
Certainty is Intelgic’s AI inspection platform for connecting machine vision cameras, receiving and organizing images, running AI models, applying inspection rules, recording results, and communicating with factory systems.
04
What is the IG5 AI model?
What is the IG5 AI model?
IG5 is Intelgic’s state-of-the-art AI model for industrial defect detection. For wheel inspection, it can be trained with representative wheel images and fine-tuned for specific designs, finishes, defects, and quality requirements.
05
Can the system inspect wheels with different diameters?
Can the system inspect wheels with different diameters?
Yes. Wheel-specific recipes can control camera positions, rotation, lighting, image capture, AI models, and acceptance criteria. Motorized camera movement may be used when the wheel-size range requires it.
06
What wheel defects can AI detect?
What wheel defects can AI detect?
Depending on imaging conditions and training data, the system can detect visible scratches, dents, pits, porosity, cracks, machining marks, burrs, coating defects, contamination, edge damage, and missing or incorrect features.
07
Can the system inspect internal wheel defects?
Can the system inspect internal wheel defects?
Machine vision detects visible surface and feature defects. Internal structural defects normally require a suitable technology such as X-ray, ultrasonic, or another non-destructive testing method.
08
Can Certainty communicate with a manufacturing PLC?
Can Certainty communicate with a manufacturing PLC?
Yes. Certainty can exchange inspection and status signals with a PLC so the line can pass, reject, divert, stop, or route the wheel according to the configured logic.
09
Can wheel-inspection data be sent to MES or SAP?
Can wheel-inspection data be sent to MES or SAP?
Yes. Certainty can send inspection records to MES, SAP, ERP, quality, traceability, or other software platforms using APIs or suitable industrial integration methods.
10
Can the AI model improve after deployment?
Can the AI model improve after deployment?
Yes. Additional reviewed production images can be added to a controlled dataset and used to fine-tune IG5. The updated model should be validated against agreed performance criteria before production deployment.

